
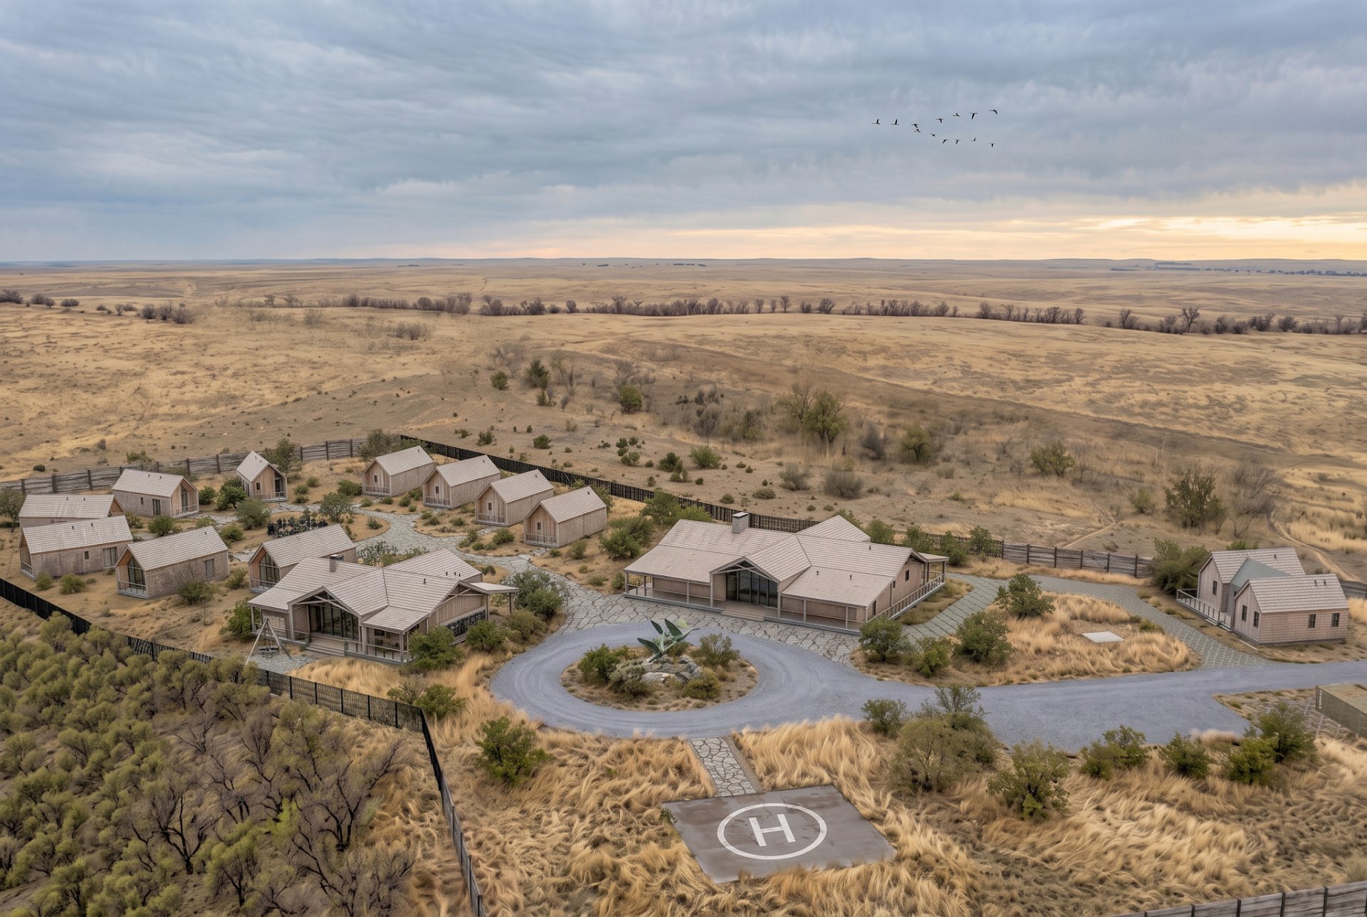
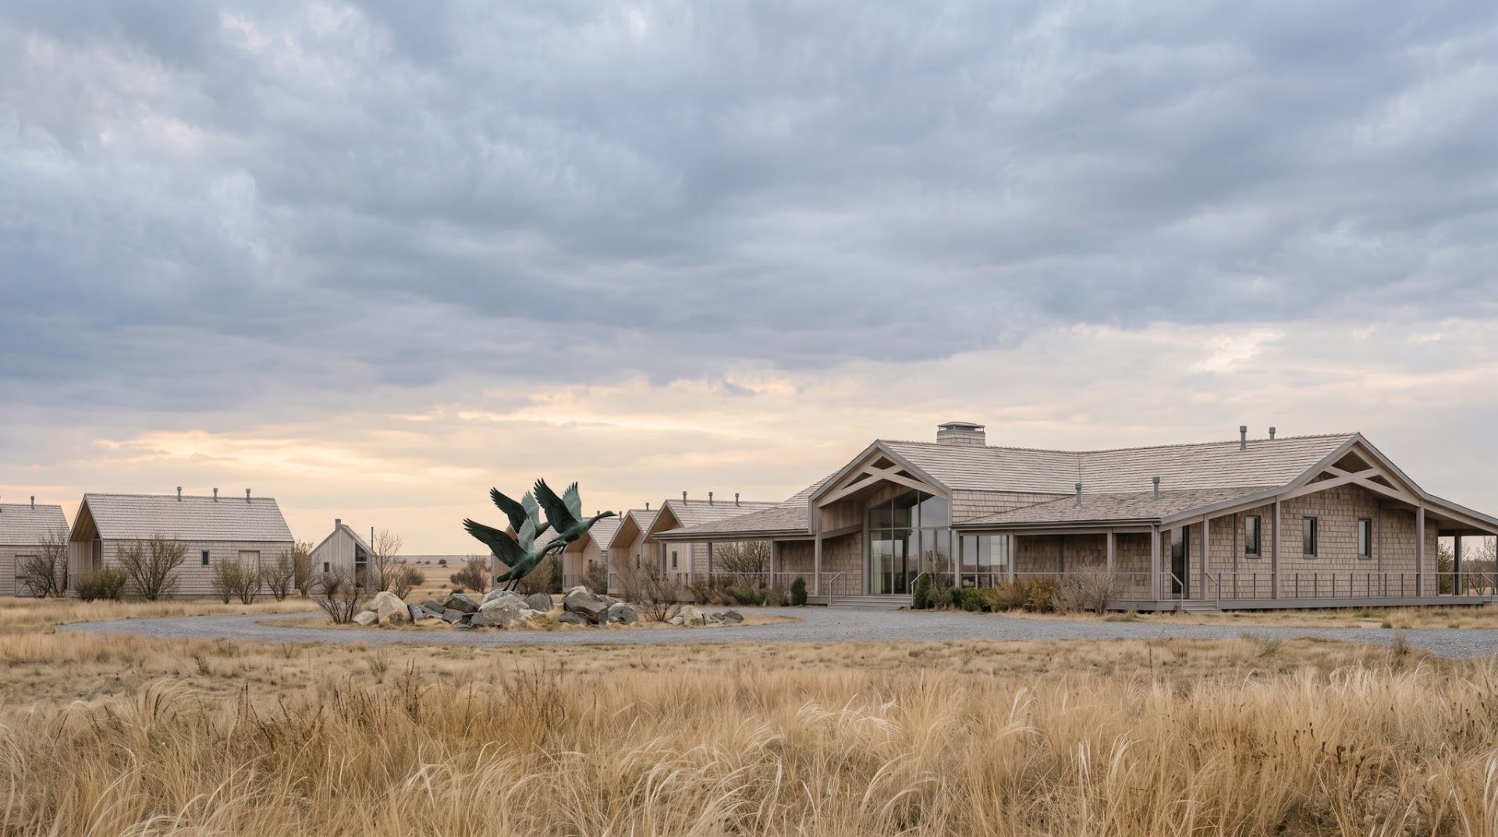
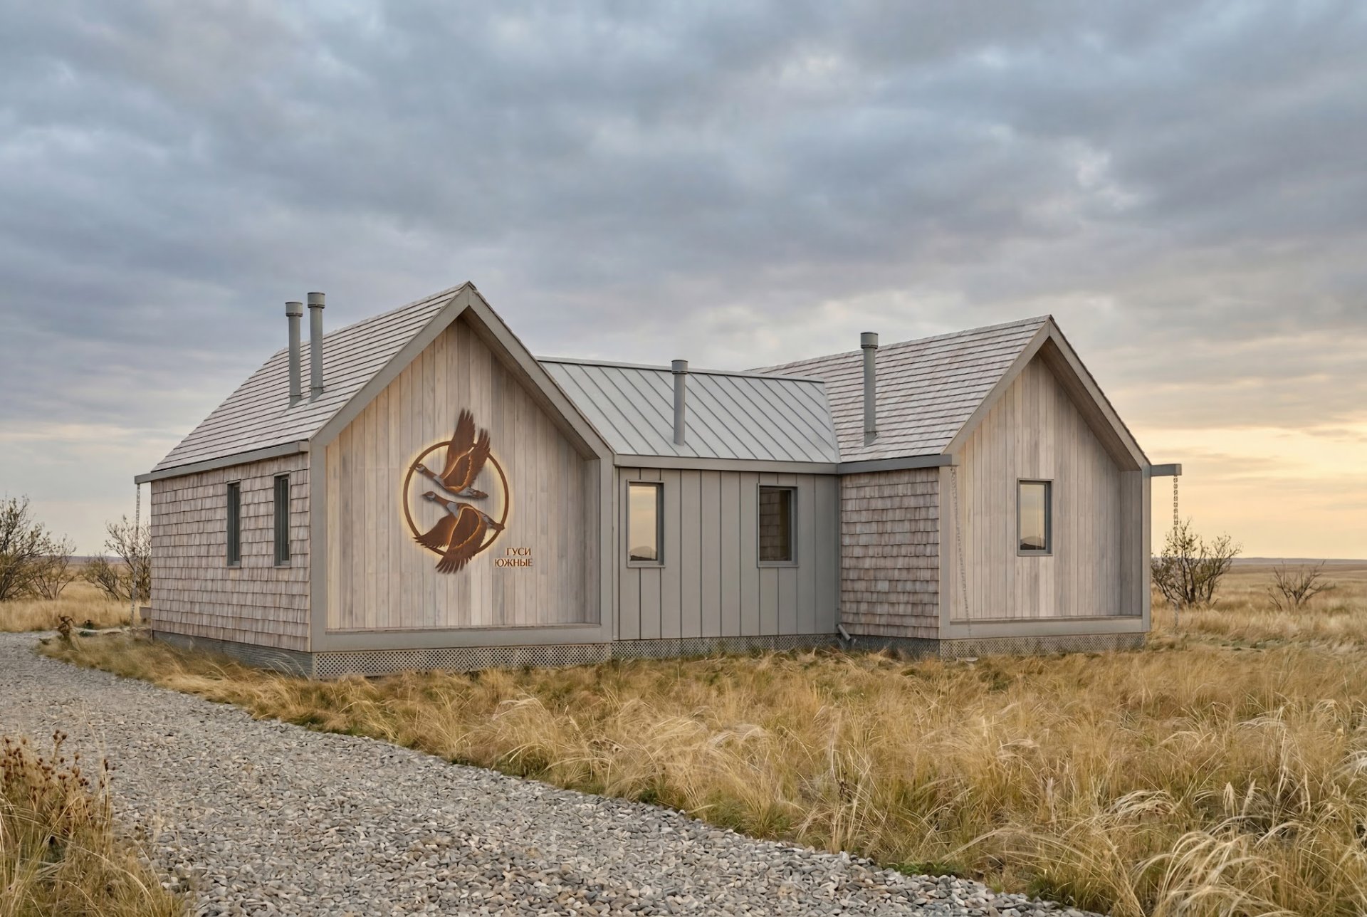
The glamping site in Omsk region, designed together with our long-standing partners, the architecture and urban design studio ABCD, sets out to answer one question: how do you combine well-planned infrastructure with a genuine sense of contact with nature? The complex is laid out like a small village on the endless steppe: guest cabins, a shared building with a restaurant, a bathhouse and staff quarters. The simple gabled form recalls the archetypal country house. Split wooden shingles cover both walls and roofs, so each volume reads as a single piece and ages gracefully over time. Metal details in matte platinum grey stay quiet next to the timber. The structure is a timber frame filled with SIP panels, which gives fast assembly, strong thermal performance and fully recyclable materials. Panoramic windows and terraces open the interiors to the landscape. The landscape work matters just as much: winding paths, conifer planting and low, diffused light tie the cabins into one environment. The bathhouse, designed for 15 guests, is planned as a sequence: steam room, rest area, terrace, outdoor plunge pools, and fresh meadow hay to lie on after the steam.
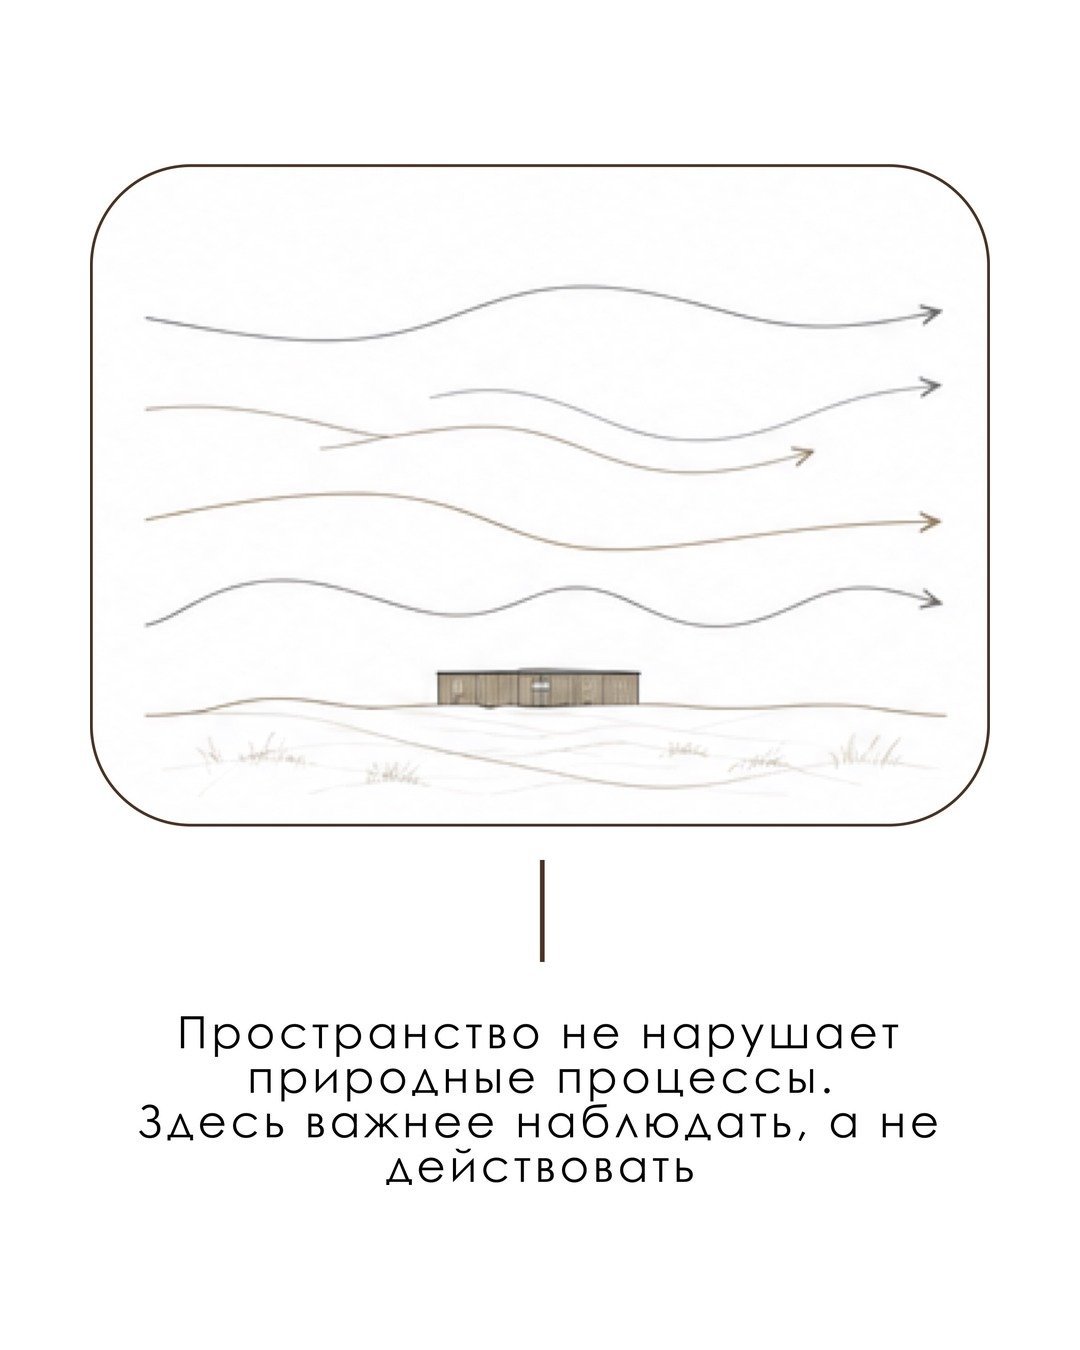
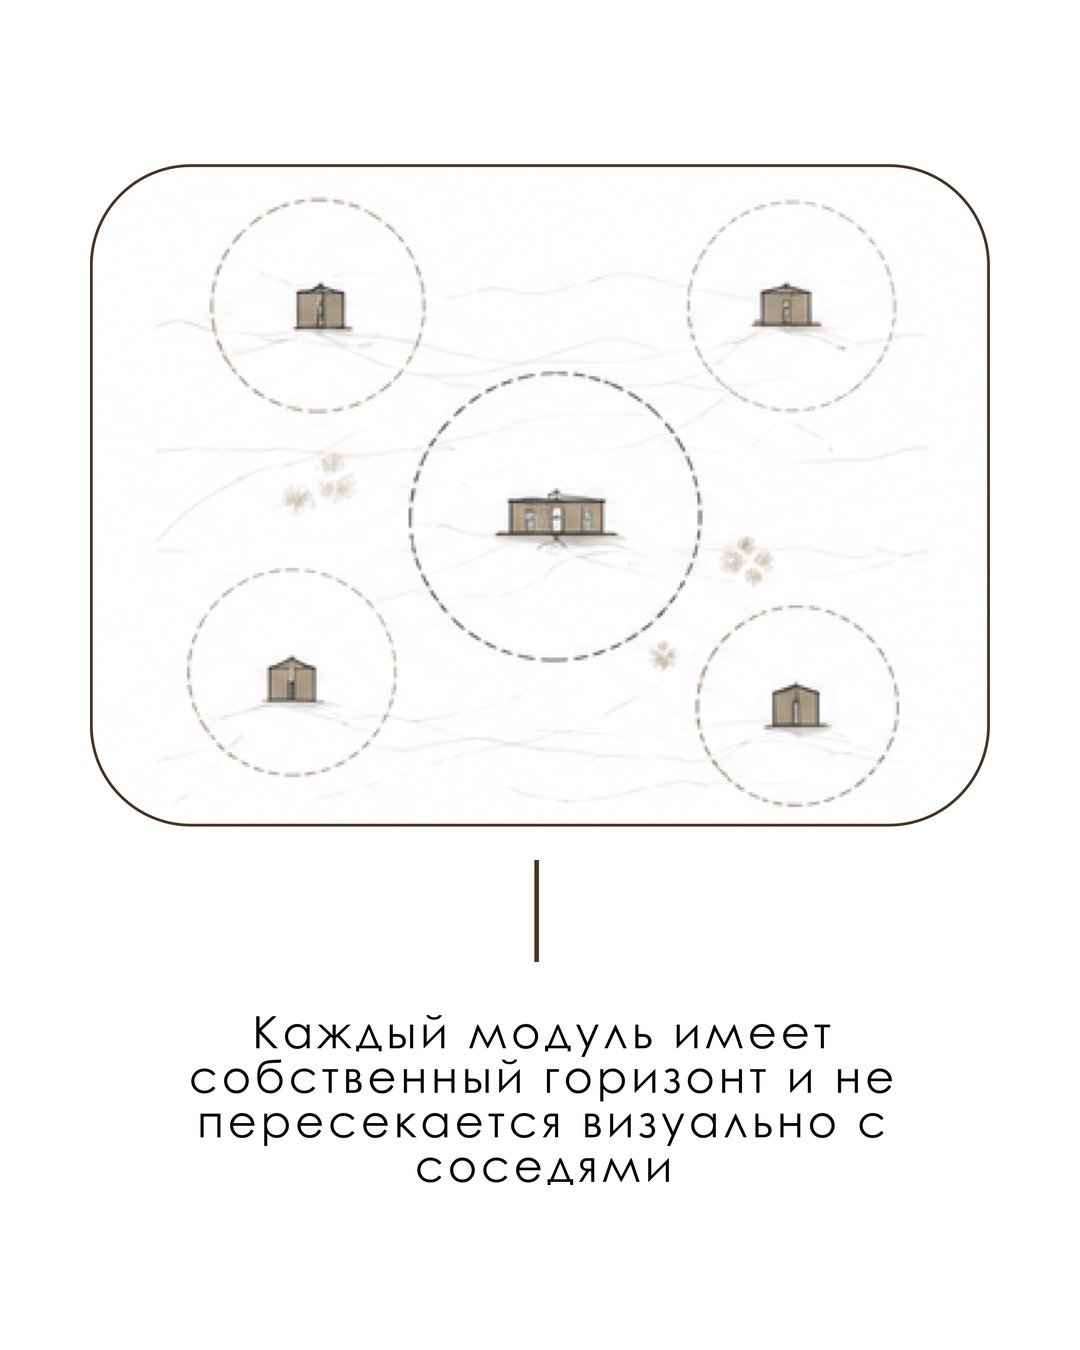
This sporting and hunting glamping site is a non-permanent hospitality facility in the Volnovskoye rural settlement, Poltavsky district, Omsk region. We completed the concept design in 2026, and the complex has since been built to it. The brief's main requirement was an ecological fit with the natural landscape and minimal impact on the environment, so the houses are placed according to sun exposure, terrain, prevailing winds and views.
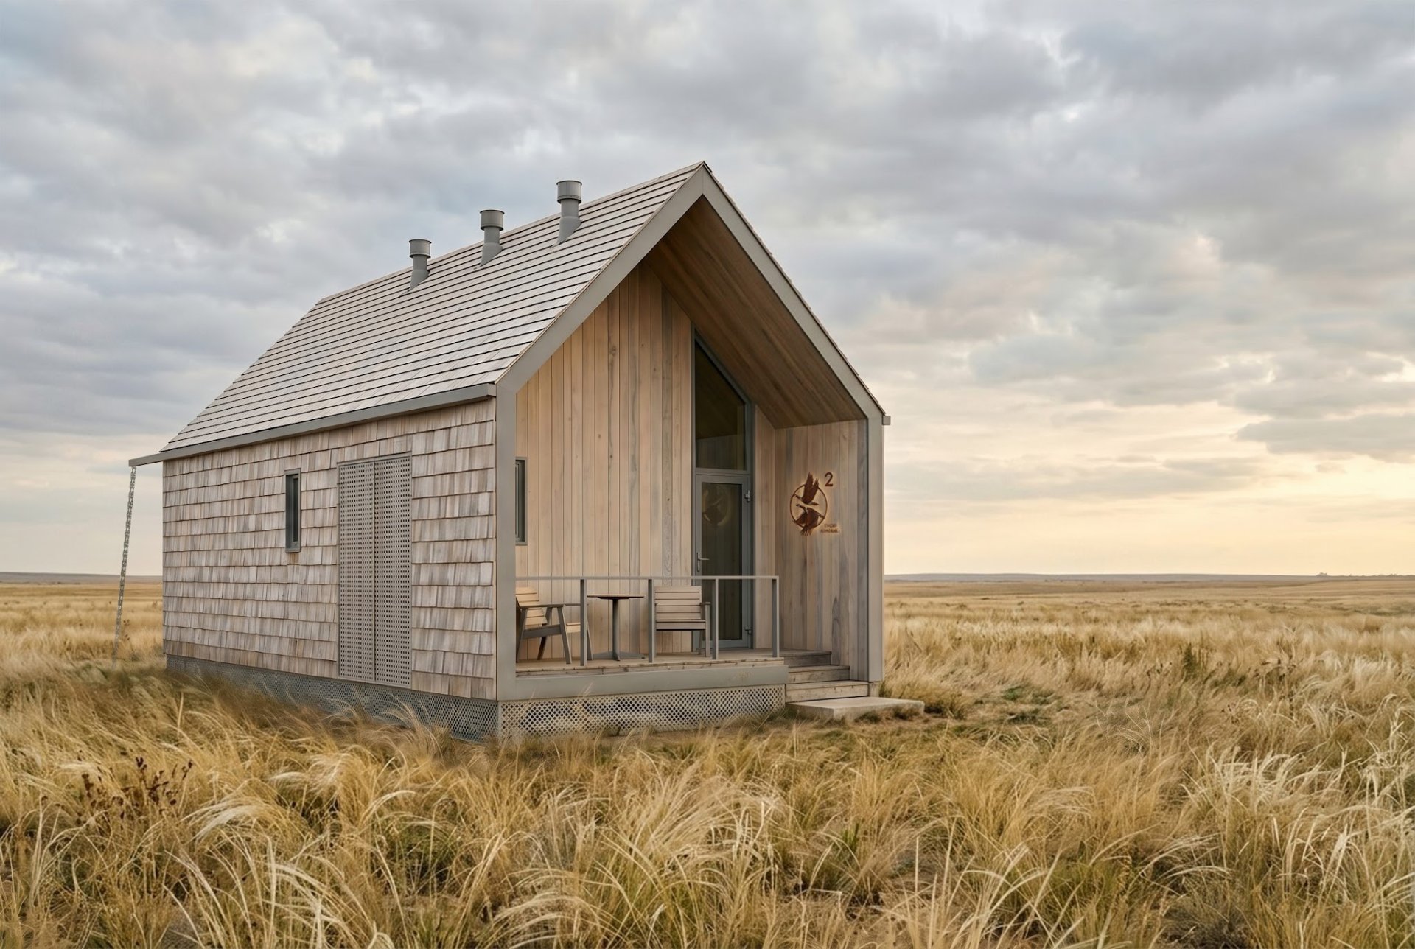
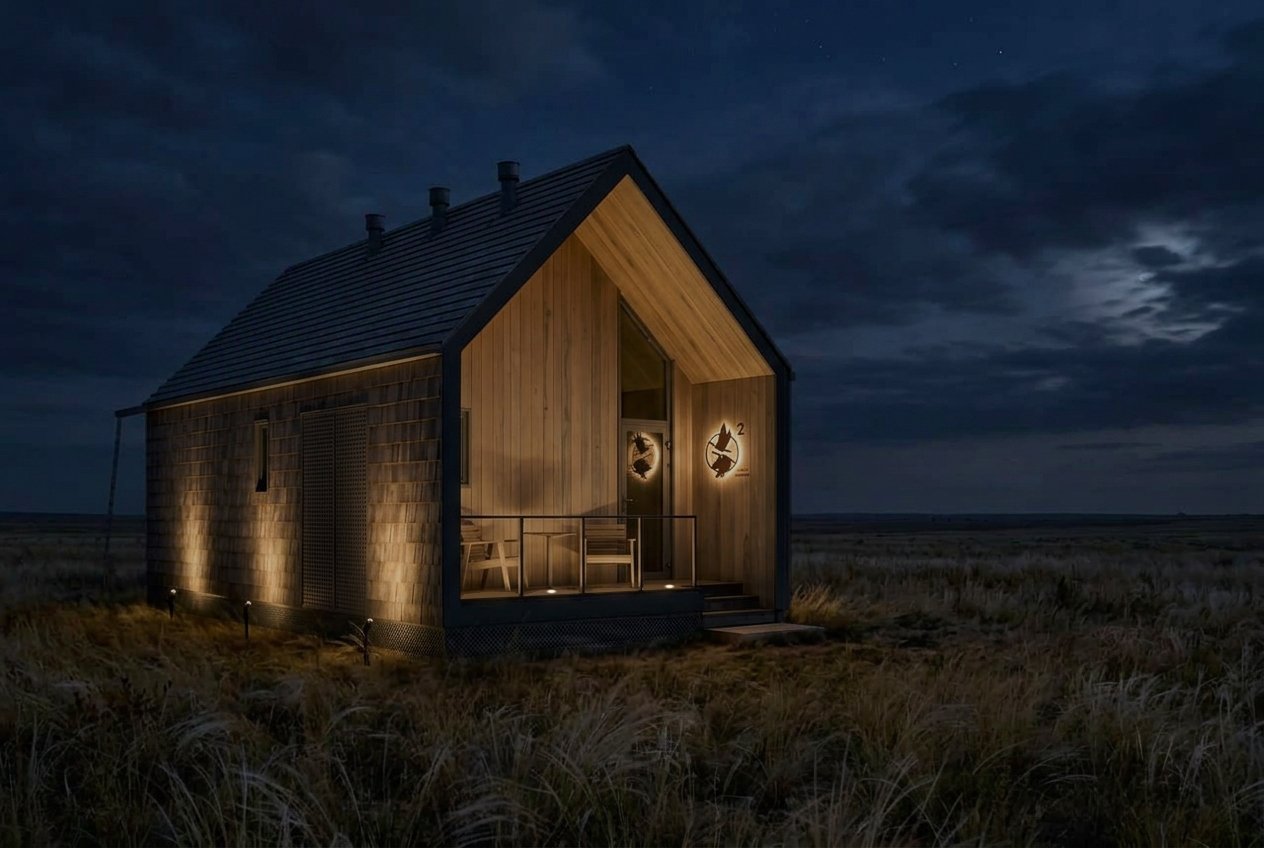
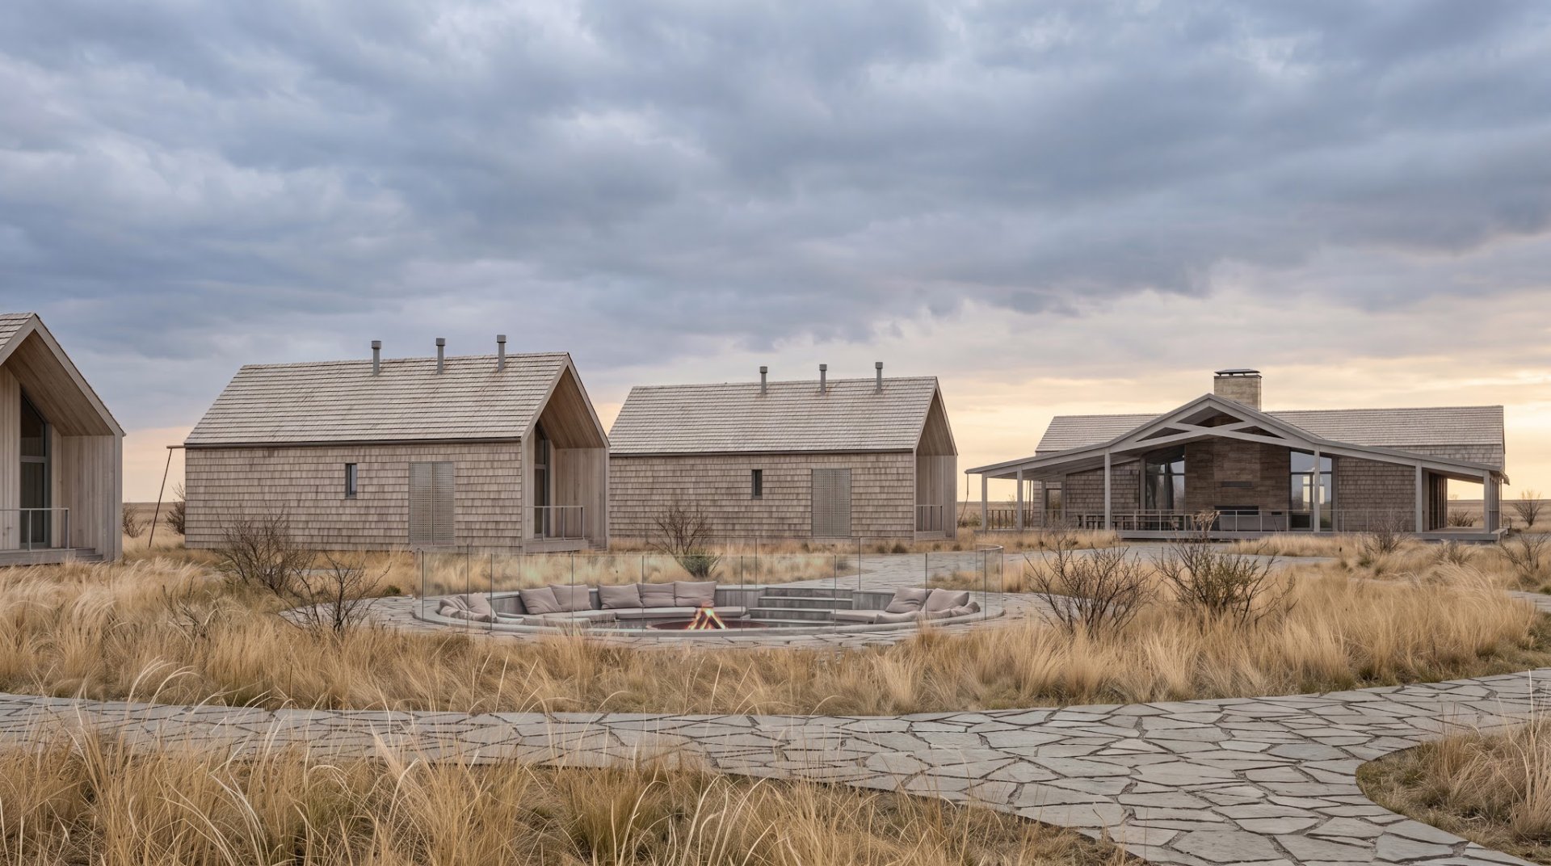
At the heart of the complex are 10 high-comfort guest cabins of 31.55 m² each, with a vestibule, wardrobe, hall, bathroom and a 16.4 m² bedroom, plus two terraces, one at the entrance and one off the bedroom.
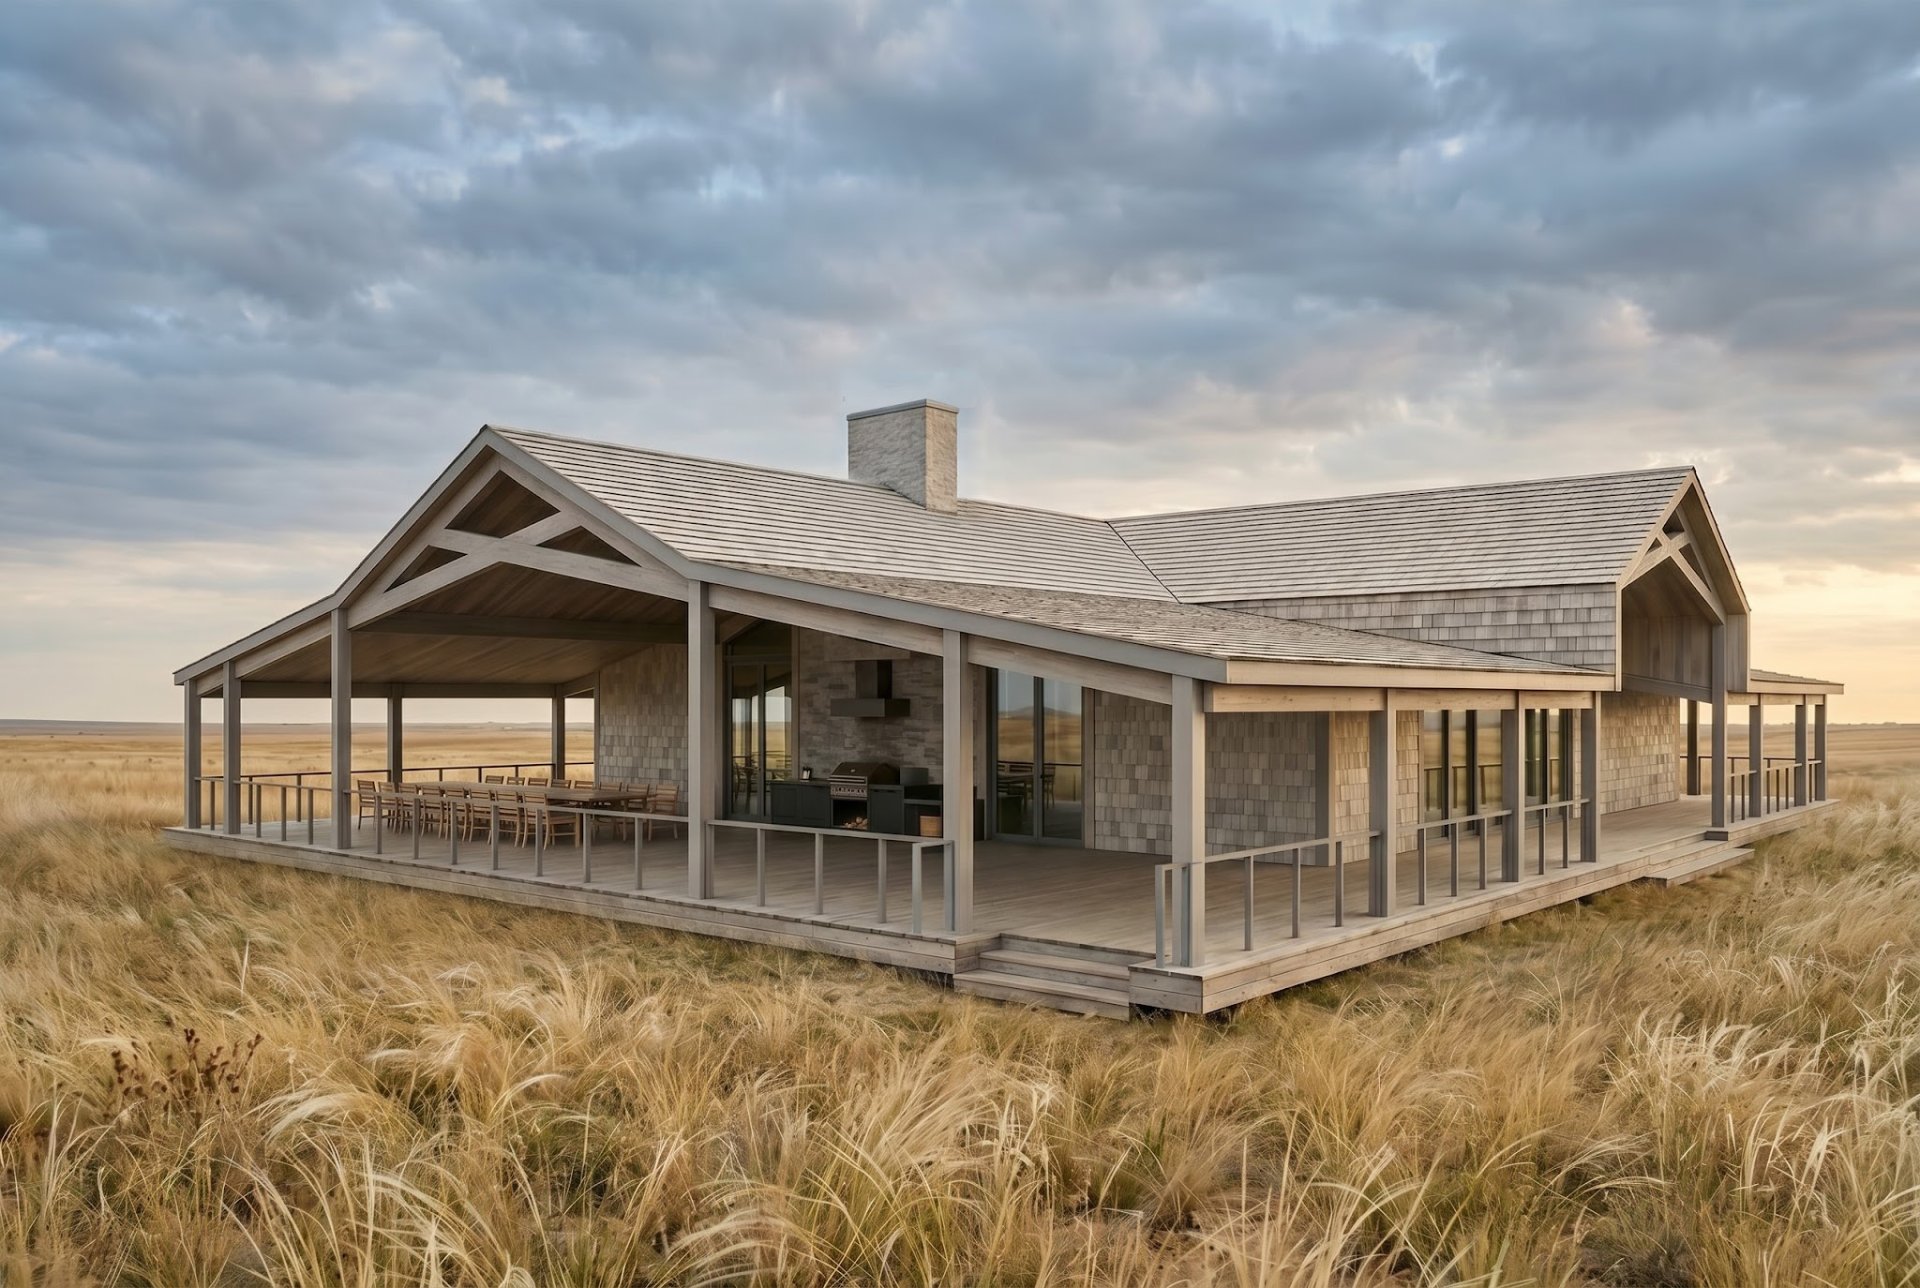
The 283.67 m² guest house with a restaurant brings together a bar, a dining area for 15–16 people, a living room with a fireplace and a kitchen; its panoramic windows and terrace face south, south-west and west.
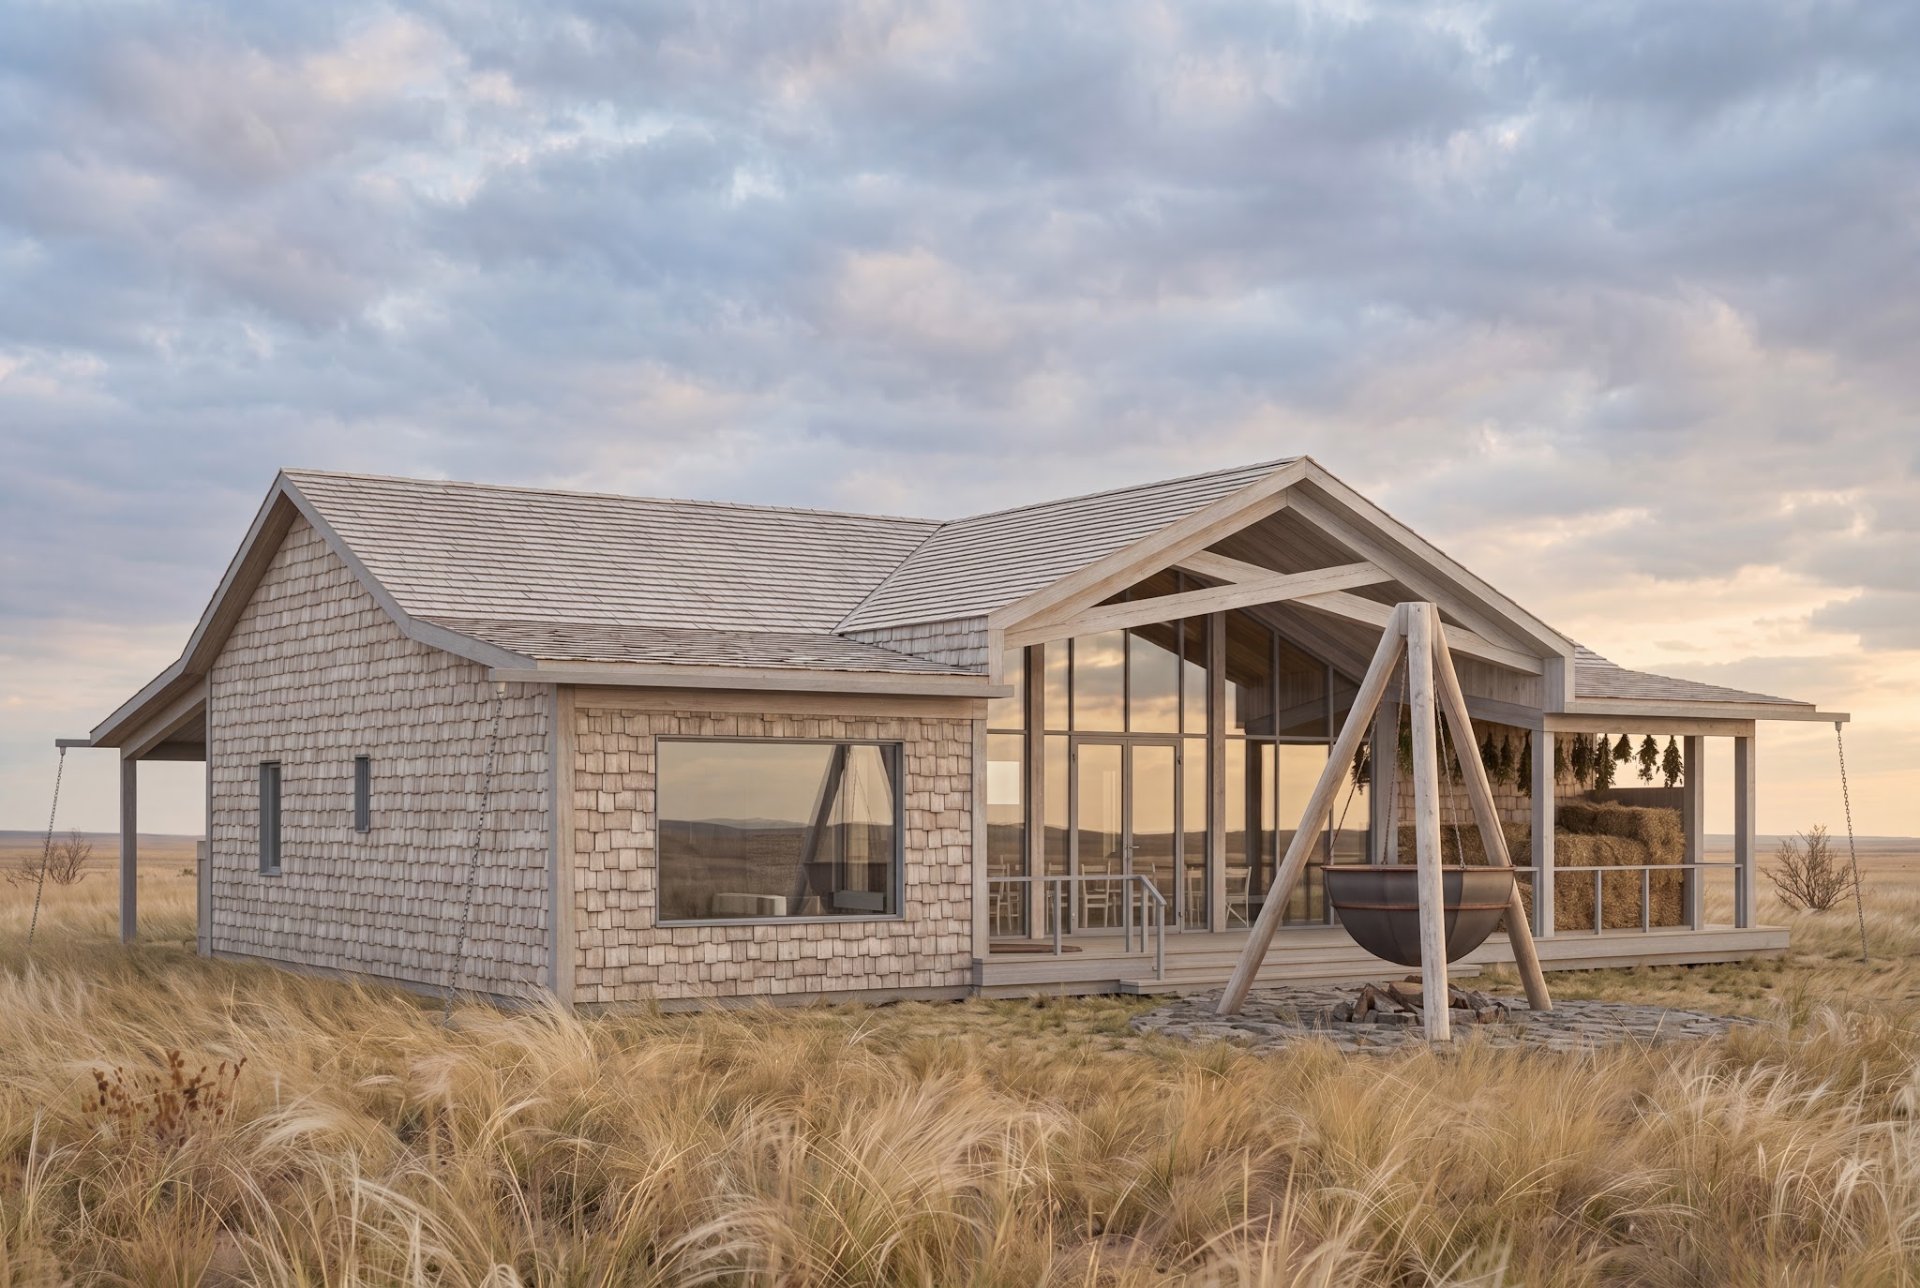
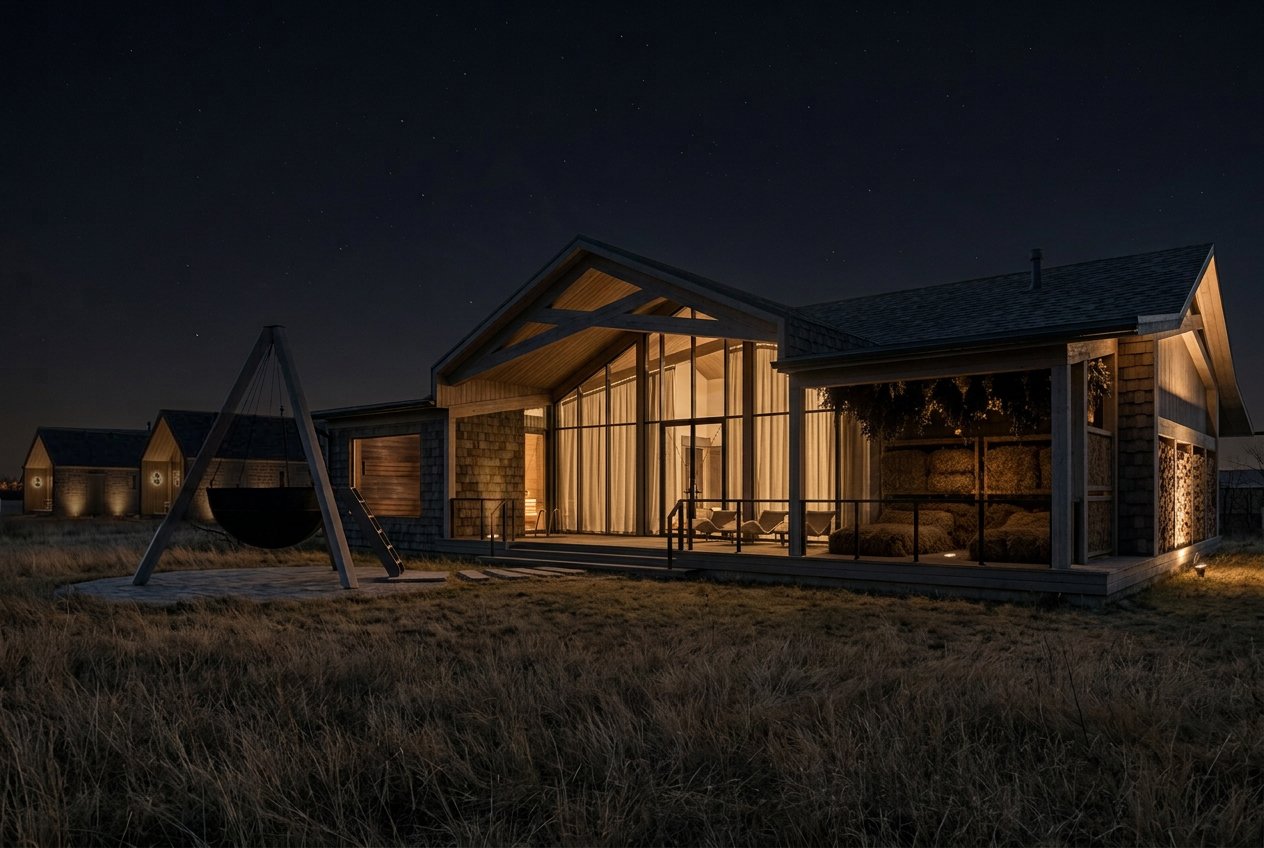
The 175.46 m² bathhouse, with its terrace, outdoor plunge pools and woodshed, occupies the southern, quietest part of the site.
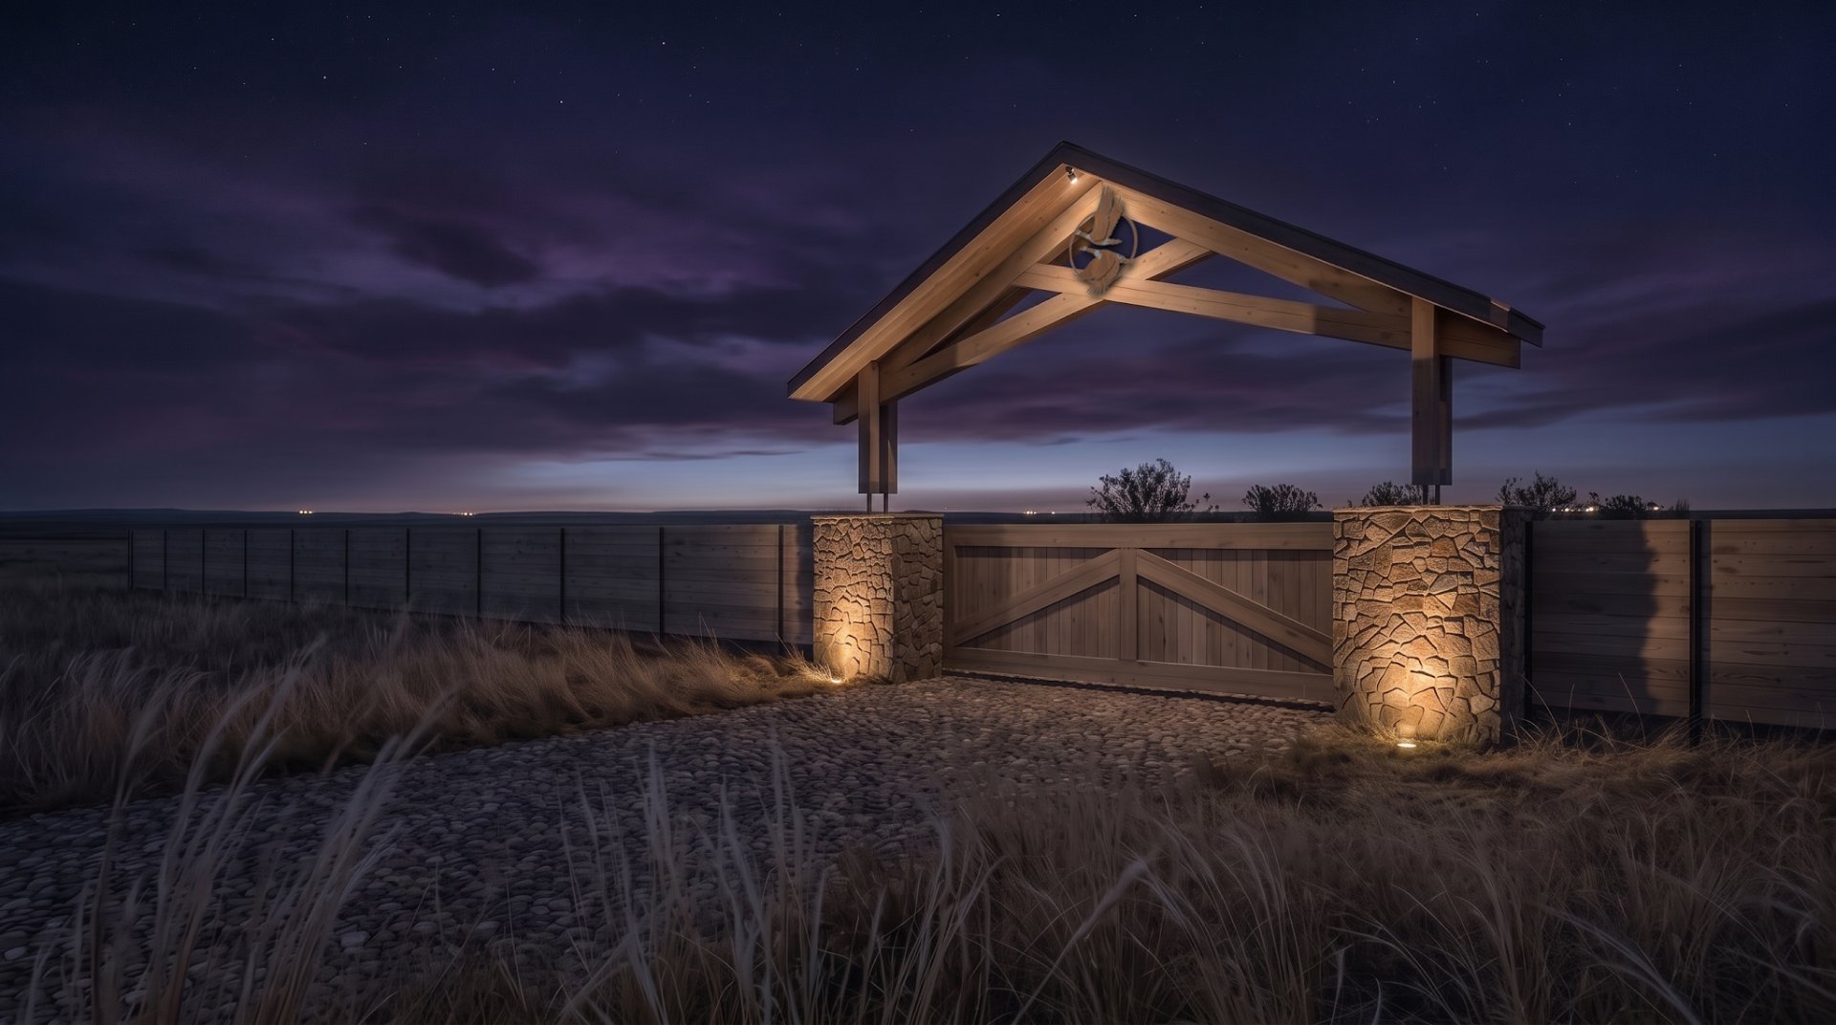
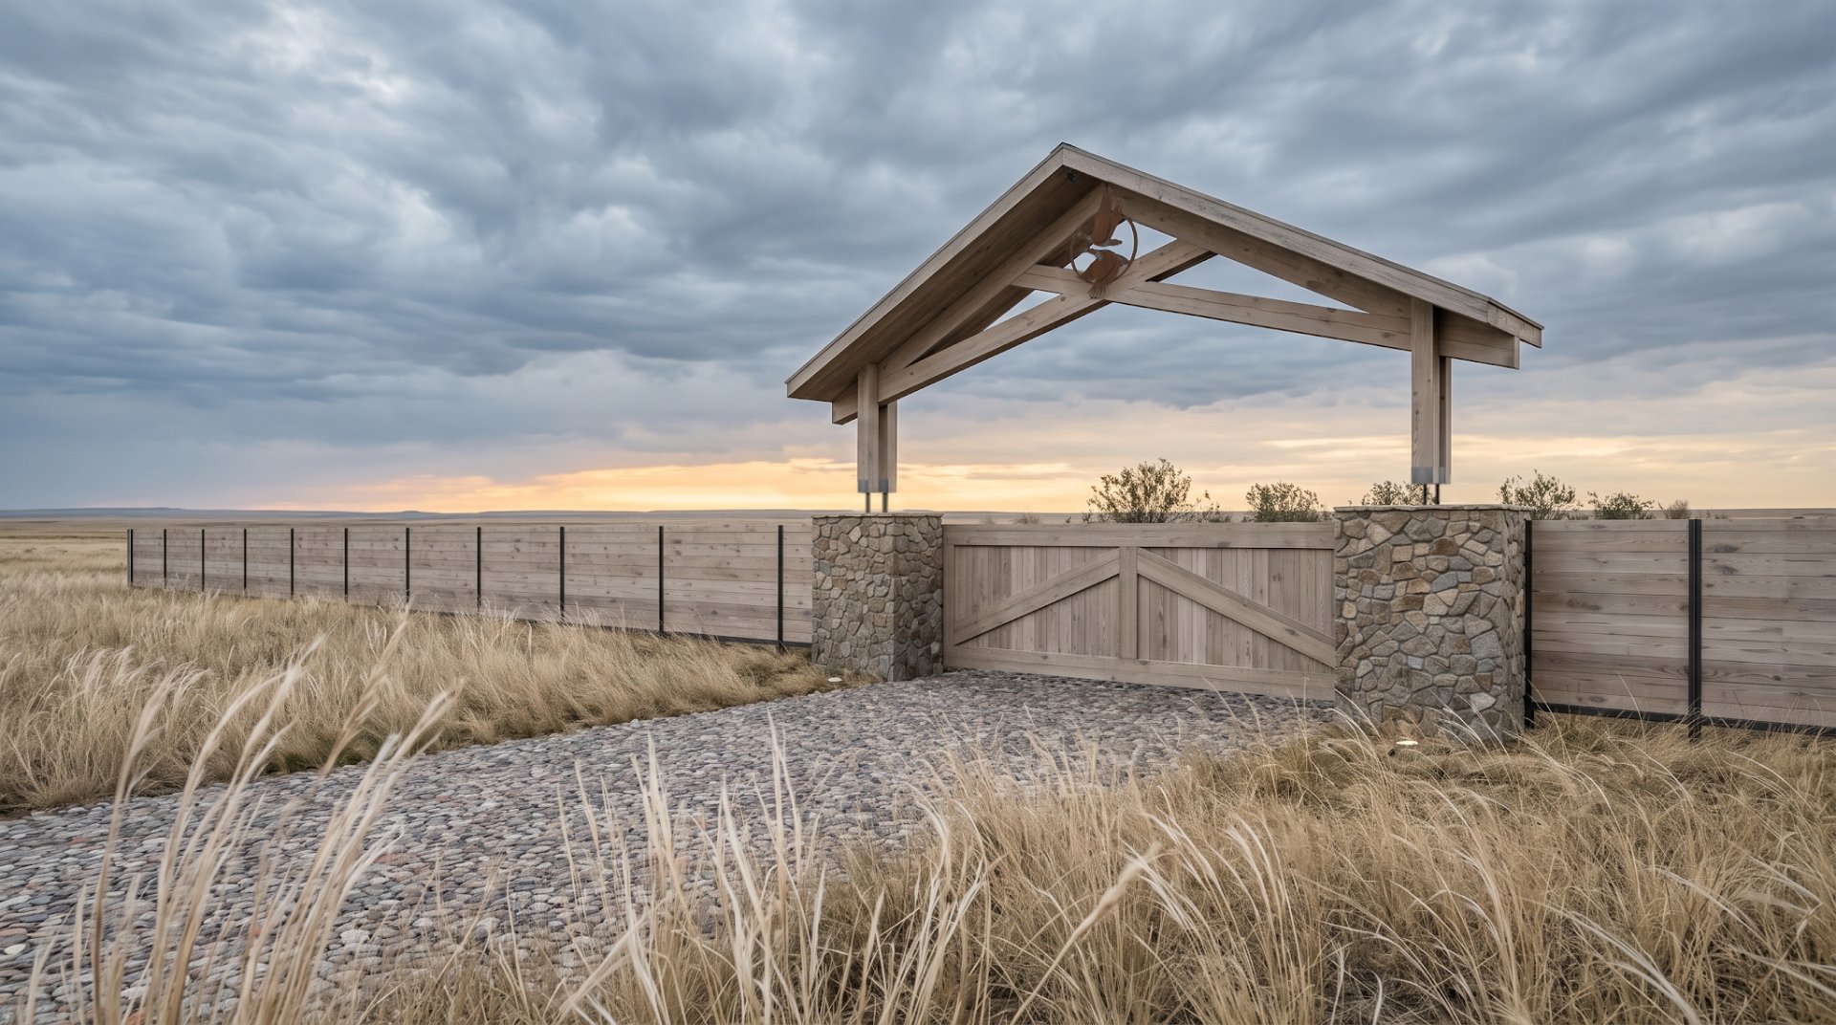
The staff house for 12 people (90.72 m²) stands by the entrance: guest and service routes are fully separated, and the restaurant has its own service access. A fire pit area for 15, parking, an off-road vehicle yard, a helipad and walking paths complete the complex. Two types of fencing run along the perimeter, keeping wild animals away from guests without blocking their migration routes. Service drives are paved with gravel-filled grass grids, rest areas with stepping-stone paths, and the grounds are lit by low garden lights.
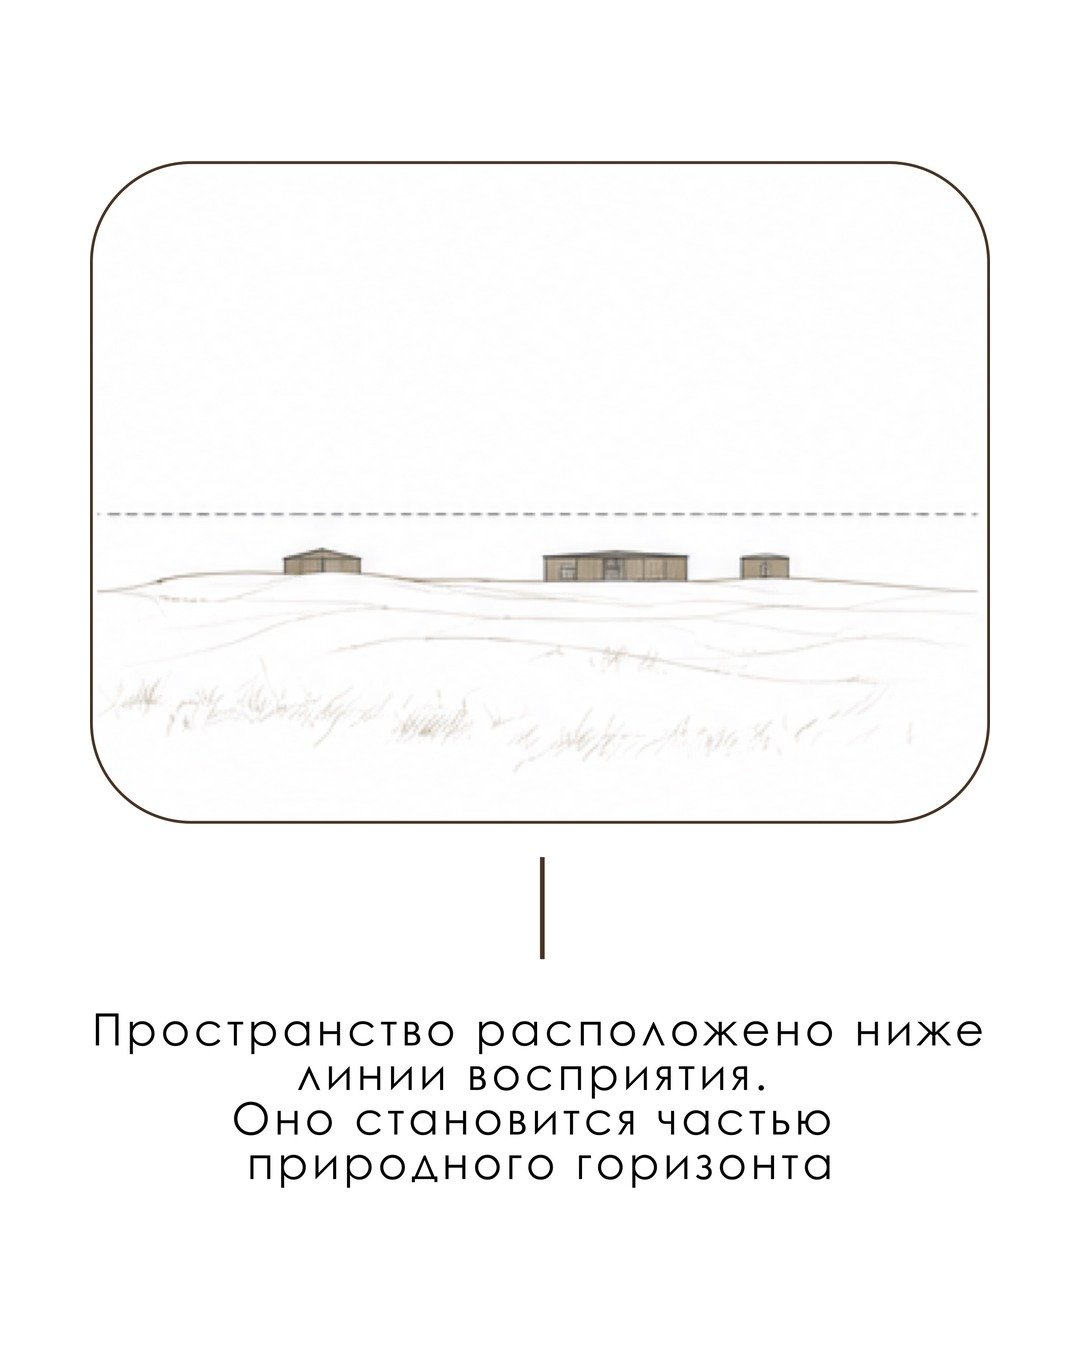
Materials: timber frame with SIP infill, split wooden shingles, thermally modified timber, thermal-break aluminium windows, RAL 7036 metal, Cor-ten wayfinding.