AB PROJECT
Projects
  • Architecture
  • Interior
  • Public spaces
We
  • Bureau
  • Partners
  • Events
  • Jobs
Services
  • Architectural design
  • Interior design
  • Consulting services
Contacts
More
    Ask question
    +382 67 157 205
    Request a call
    anatoly.mosin@me.com
    AB PROJECT DOO Braće Stipanića br. 1 Tivat 85320 Montenegro
    • Facebook
    • YouTube
    • Behance
    • Pinterest
    • LinkedIn
    AB PROJECT
    Projects
    • Architecture
    • Interior
    • Public spaces
    We
    • Bureau
    • Partners
    • Events
    • Jobs
    Services
    • Architectural design
    • Interior design
    • Consulting services
    Contacts
      AB PROJECT
      Projects
      • Architecture
      • Interior
      • Public spaces
      We
      • Bureau
      • Partners
      • Events
      • Jobs
      Services
      • Architectural design
      • Interior design
      • Consulting services
      Contacts
        AB PROJECT
        AB PROJECT
        • Projects
          • Back
          • Projects
          • Architecture
          • Interior
          • Public spaces
        • We
          • Back
          • We
          • Bureau
          • Partners
          • Events
          • Jobs
        • Services
          • Back
          • Services
          • Architectural design
          • Interior design
          • Consulting services
        • Contacts
        • +382 67 157 205
        anatoly.mosin@me.com
        AB PROJECT DOO Braće Stipanića br. 1 Tivat 85320 Montenegro
        • Facebook
        • YouTube
        • Behance
        • Pinterest
        • LinkedIn
        • Home
        • Projects
        • Architecture
        • Hotel complex façades in Teriberka

        Hotel complex façades in Teriberka

        Design
        Concept design, 2025
        Categories
        Hospitality Architecture
        City
        Teriberka
        Address
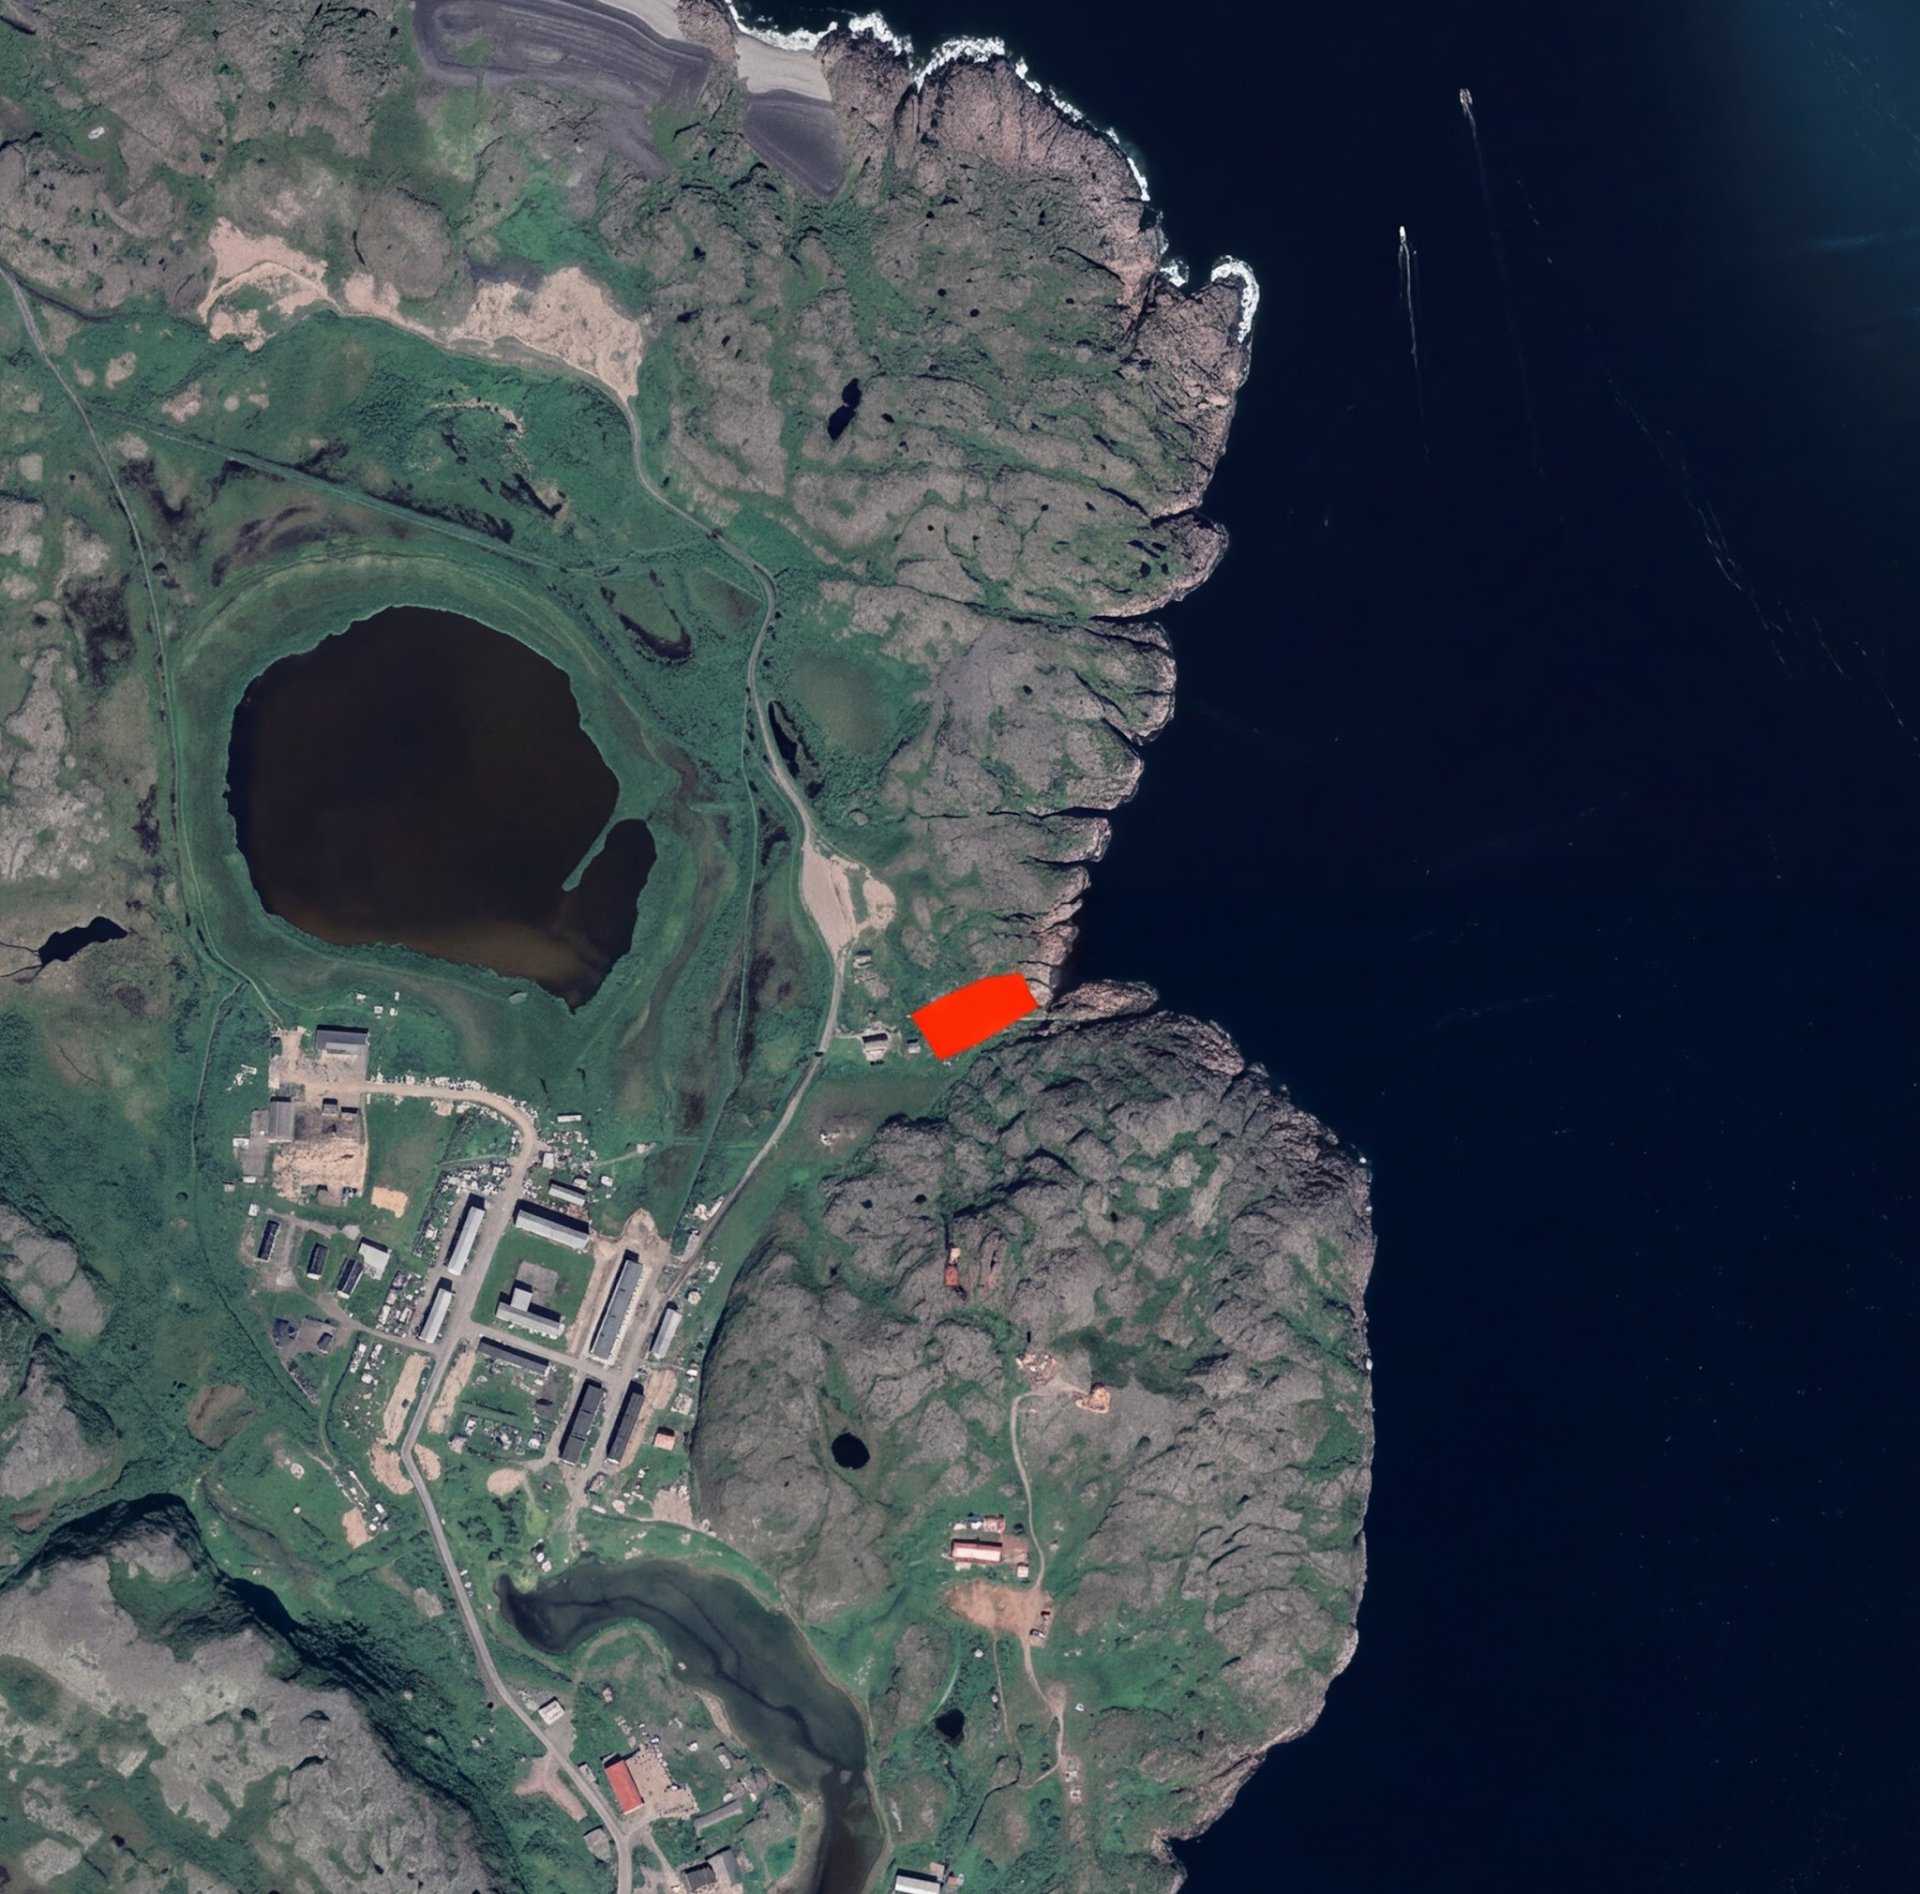
        Teriberka, Murmansk Region
        Team
        Anatoly Mosin, Boris Stadnik, Daria Chapayeva, Maria Chebotareva
        Design your project
        Аsk the question
        • Hotel complex façades in Teriberka
        • Hotel complex façades in Teriberka
        • Hotel complex façades in Teriberka

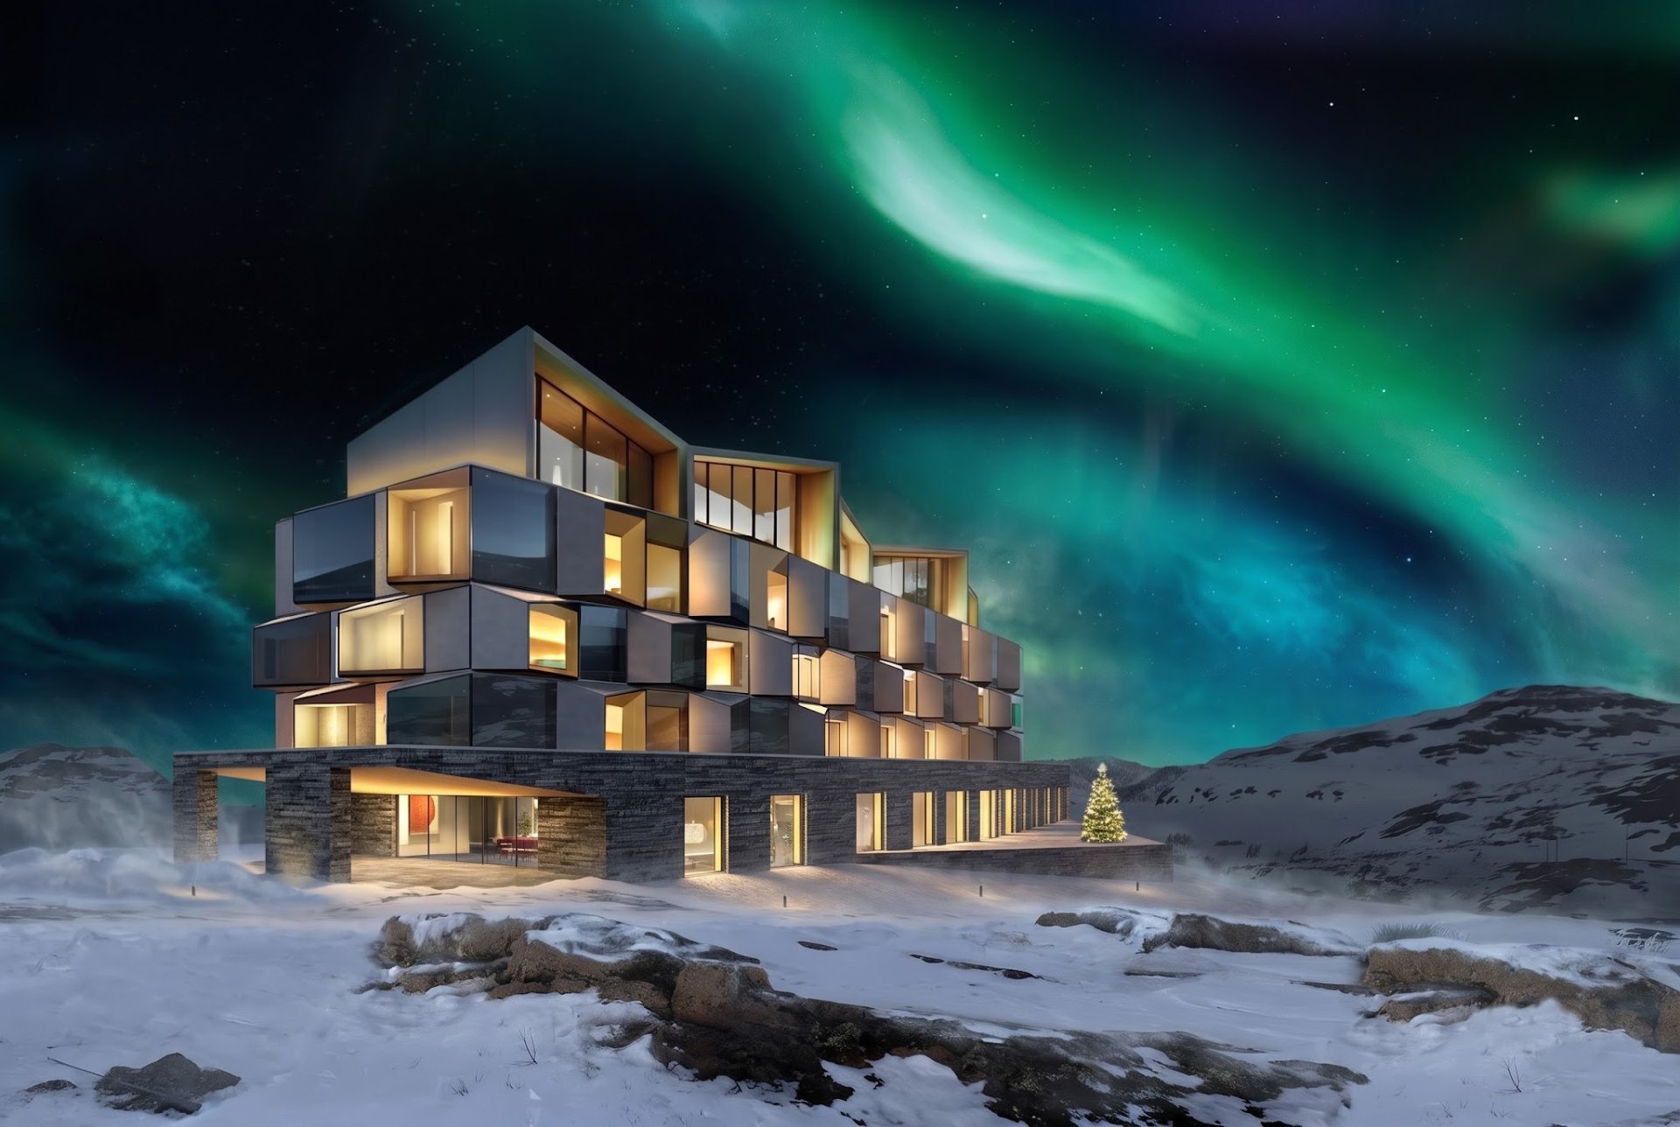
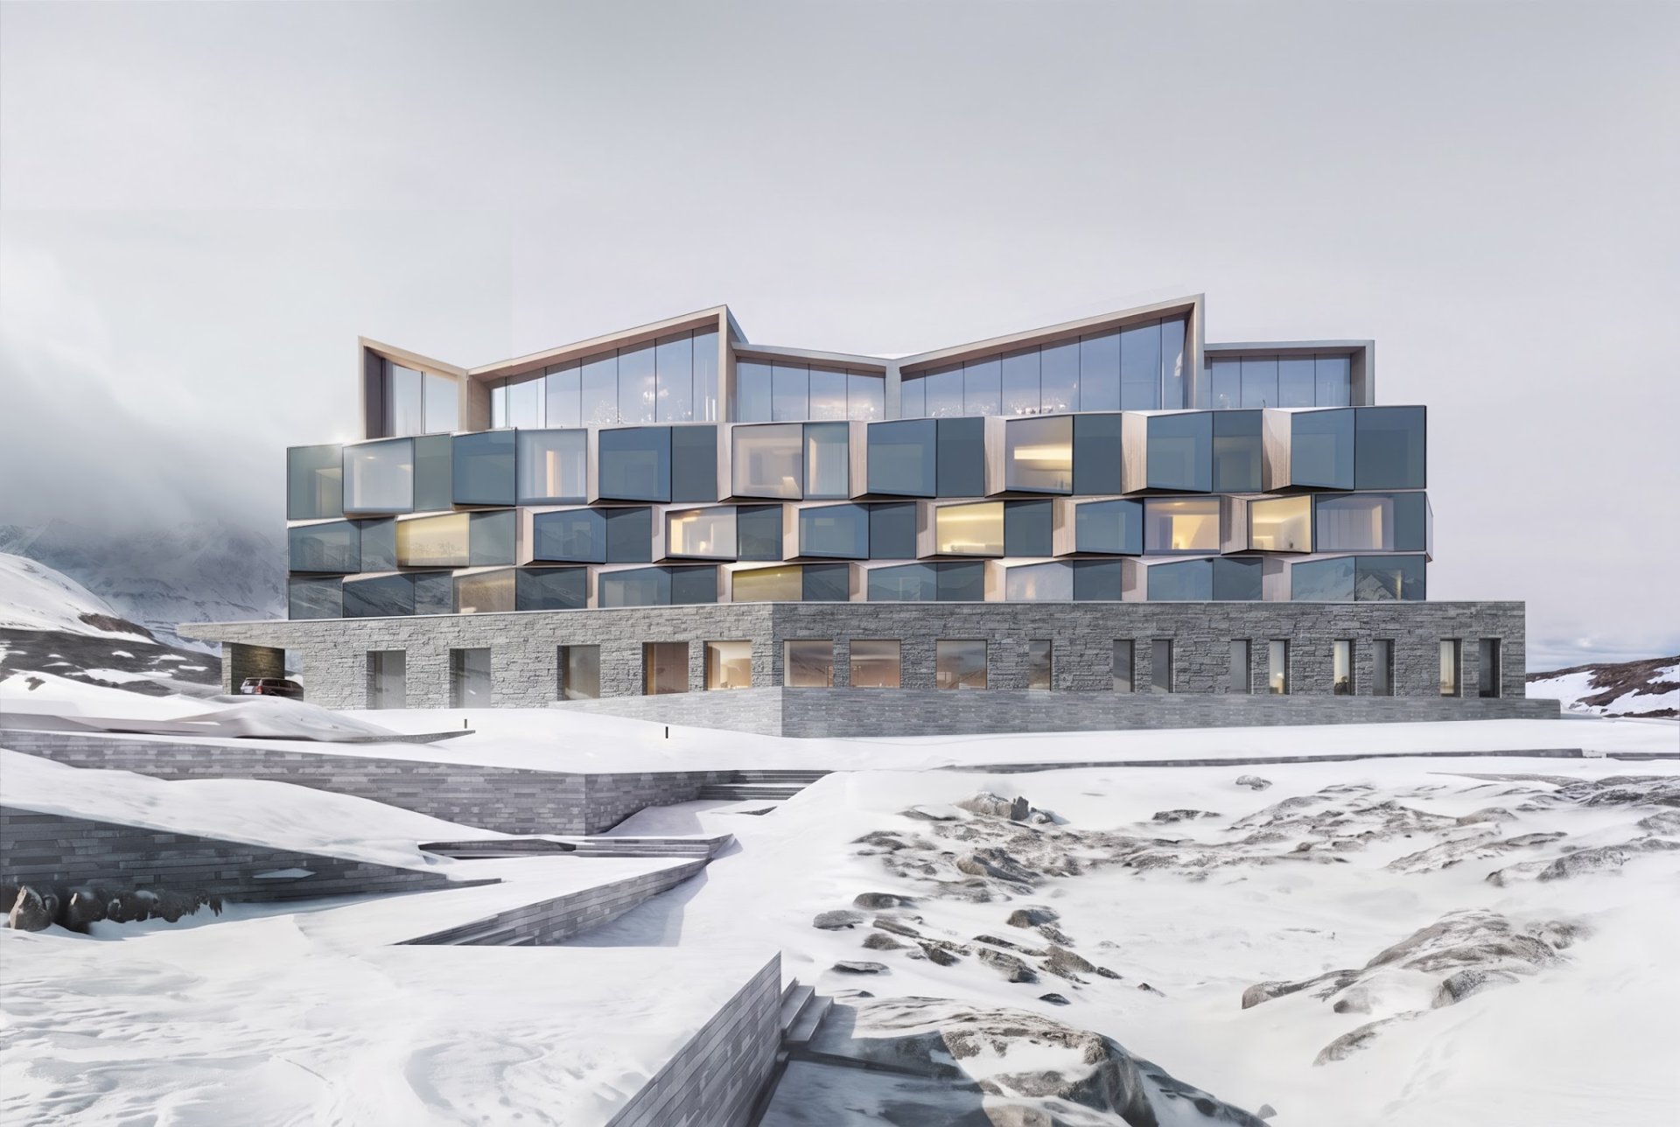
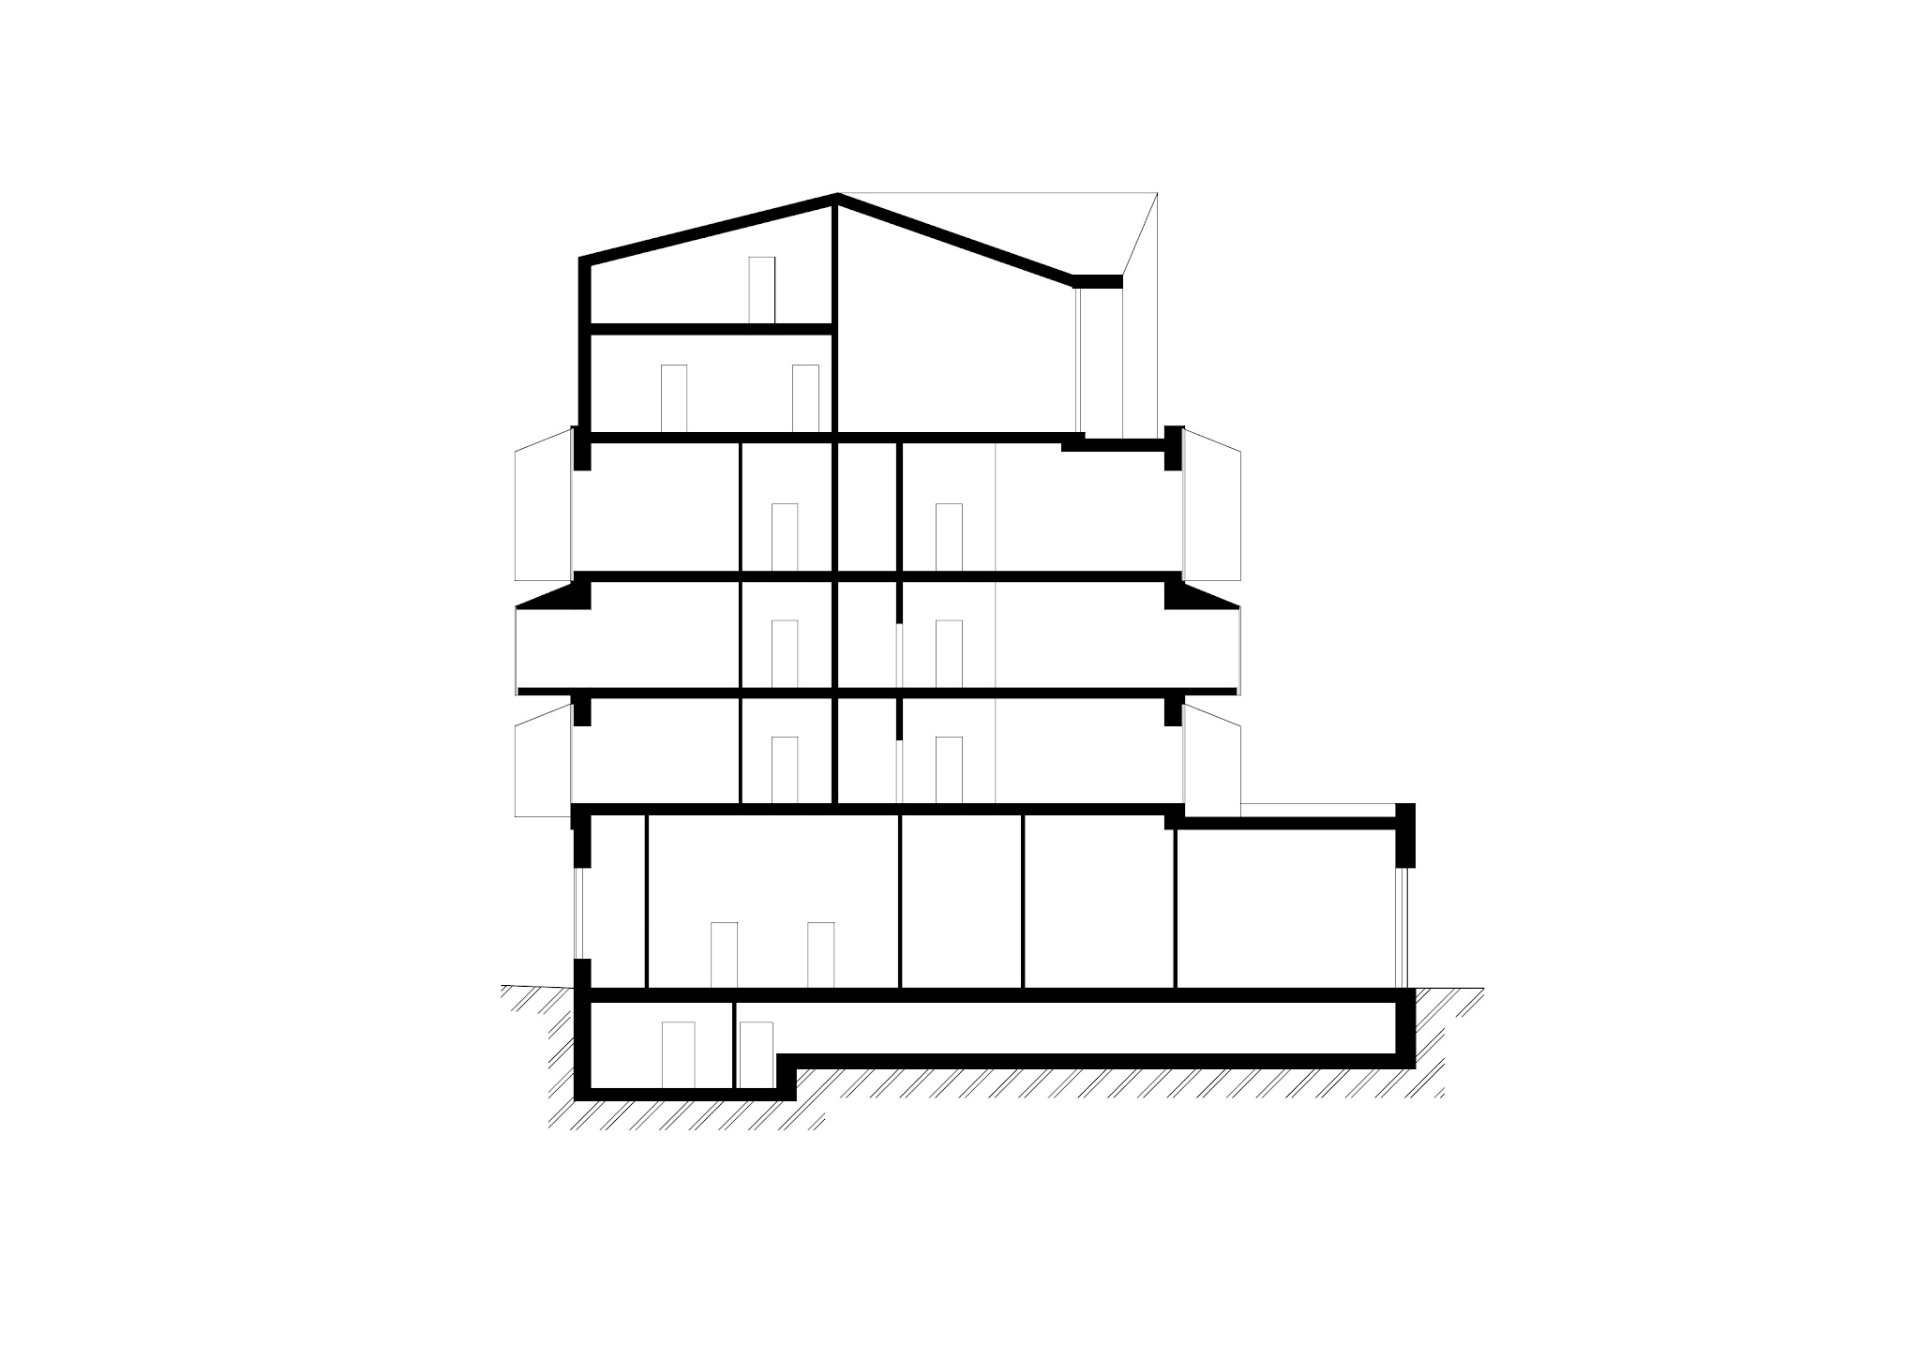
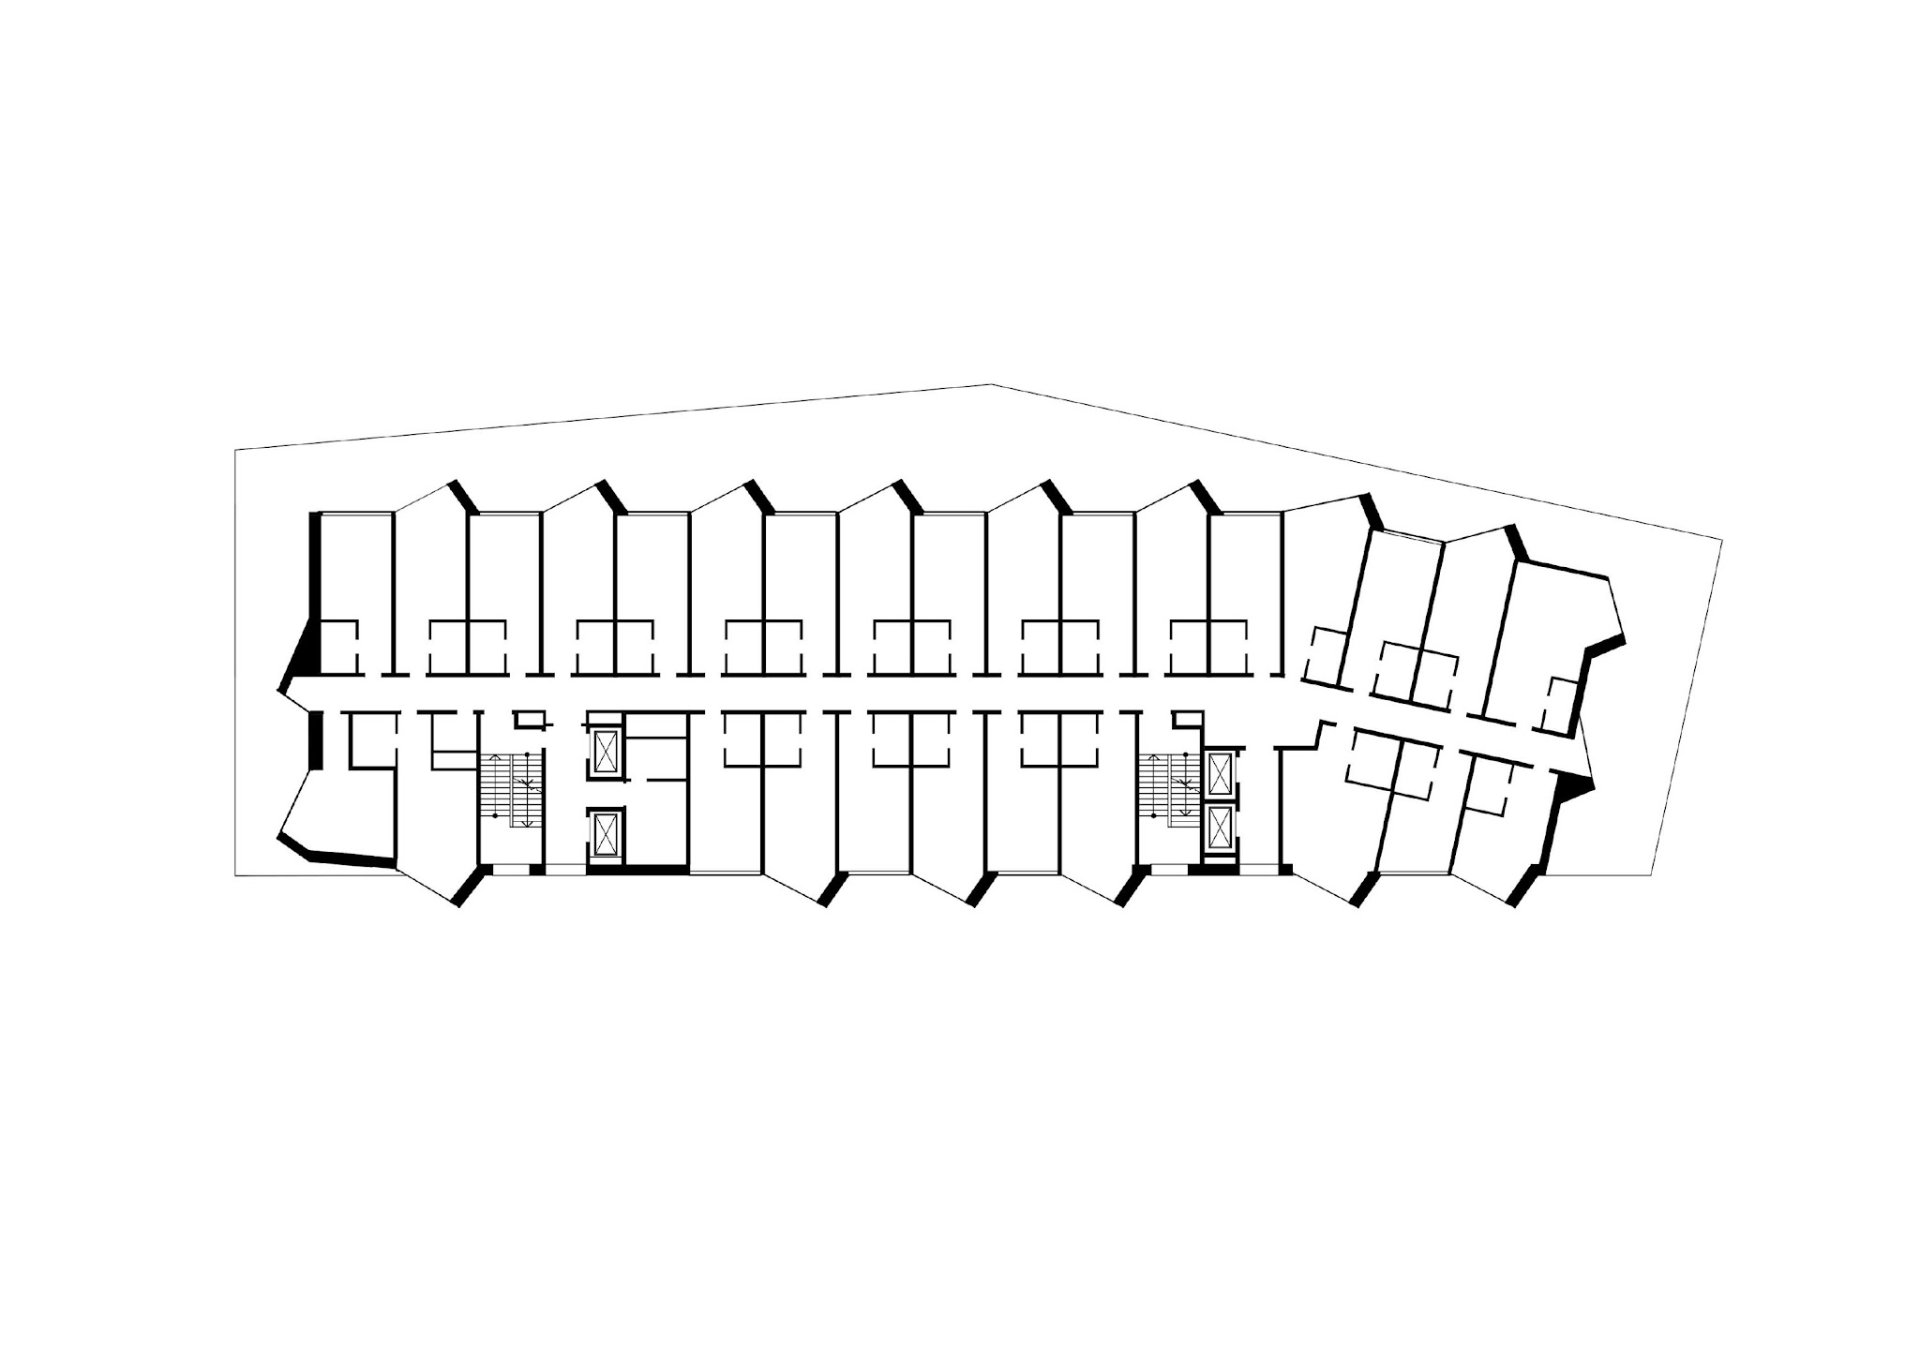
        The project presents the façade design of a hotel complex in the village of Teriberka in the Murmansk Region. The concept is based on a careful dialogue between architecture and the unique natural landscape of the Russian North. The stepped composition of the building, the broken roofline and the shifted volumes of the guest rooms echo the outline of the rocky coast and visually reduce the scale of the five-storey complex.

        Hotel complex façades in Teriberka

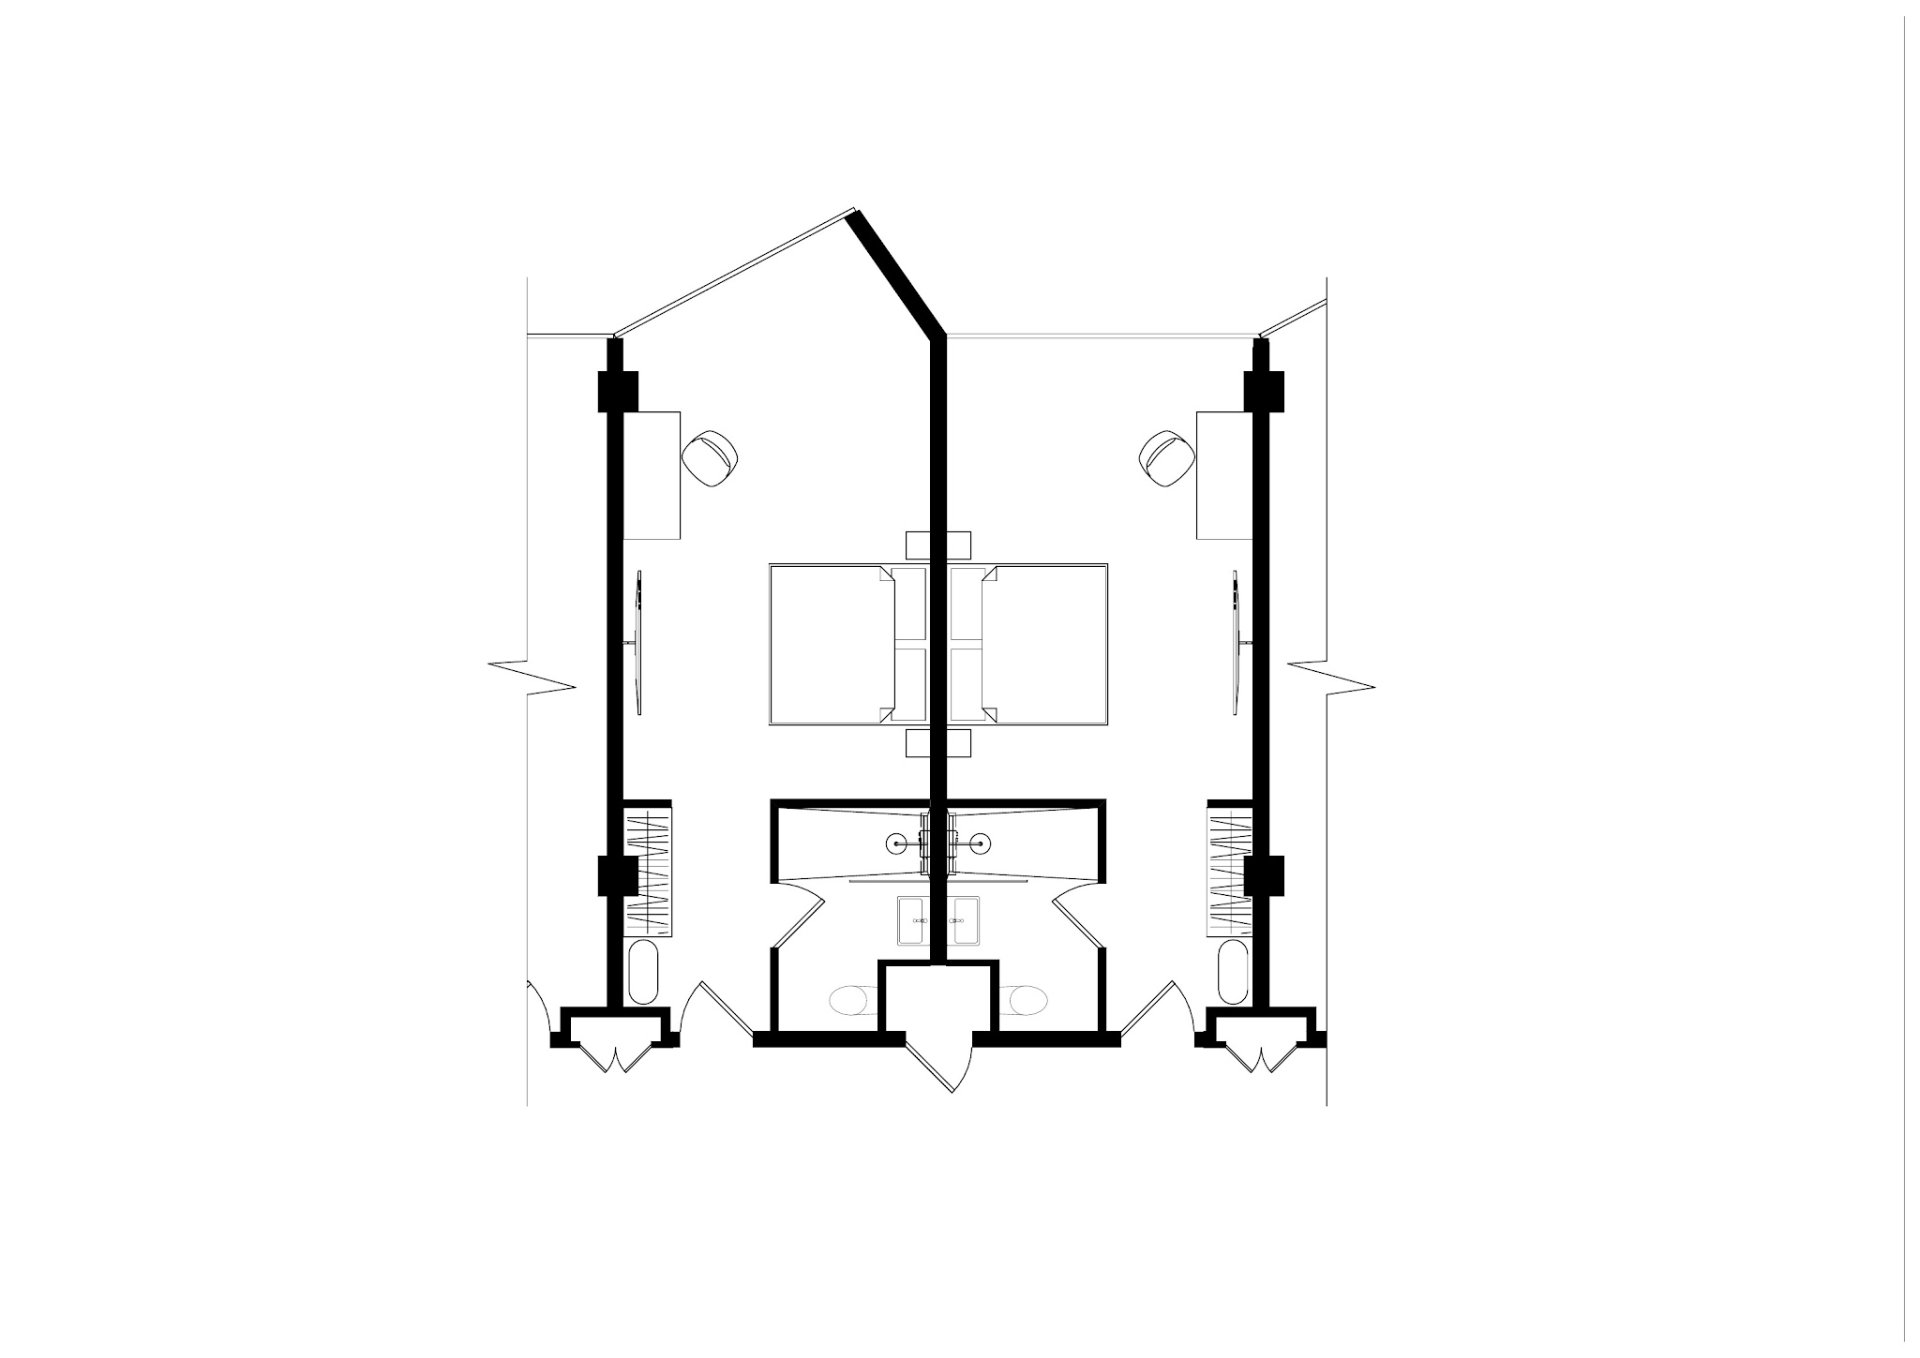
        The lower part of the building forms a massive monolithic base, while the shifted volumes of the upper floors create a more complex and dynamic façade. The placement and size of the glazing follow the main view directions and open panoramic views of the coast and the surrounding landscape from the guest rooms.
        • Hotel complex façades in Teriberka
        • Hotel complex façades in Teriberka

        The façades combine Kola diorite «Shonguy», exposed concrete and galvanised metal panels. A restrained neutral palette echoes the unique natural surroundings and underlines the character of the architecture. Localised, low-intensity lighting preserves the atmosphere of the northern night and keeps light pollution to a minimum.


        Back to the list
        • Facebook
        • YouTube
        • Behance
        • Pinterest
        • LinkedIn
        © 1996 — 2026 AB PROJECT
        Privacy Policy
        Consent to the processing of personal data
        Site support: «Advcont»

        We use cookies to ensure the website works correctly, to analyse traffic and to improve your experience. By staying on the website or clicking "Accept", you consent to the processing of your personal data (analytics data and cookies) in accordance with our Privacy Policy. You can disable cookies in your browser settings.