AB PROJECT
Projects
  • Architecture
  • Interior
  • Public spaces
We
  • Bureau
  • Partners
  • Events
  • Jobs
Services
  • Architectural design
  • Interior design
  • Consulting services
Contacts
More
    Ask question
    +382 67 157 205
    Request a call
    anatoly.mosin@me.com
    AB PROJECT DOO Braće Stipanića br. 1 Tivat 85320 Montenegro
    • Facebook
    • YouTube
    • Behance
    • Pinterest
    • LinkedIn
    AB PROJECT
    Projects
    • Architecture
    • Interior
    • Public spaces
    We
    • Bureau
    • Partners
    • Events
    • Jobs
    Services
    • Architectural design
    • Interior design
    • Consulting services
    Contacts
      AB PROJECT
      Projects
      • Architecture
      • Interior
      • Public spaces
      We
      • Bureau
      • Partners
      • Events
      • Jobs
      Services
      • Architectural design
      • Interior design
      • Consulting services
      Contacts
        AB PROJECT
        AB PROJECT
        • Projects
          • Back
          • Projects
          • Architecture
          • Interior
          • Public spaces
        • We
          • Back
          • We
          • Bureau
          • Partners
          • Events
          • Jobs
        • Services
          • Back
          • Services
          • Architectural design
          • Interior design
          • Consulting services
        • Contacts
        • +382 67 157 205
        anatoly.mosin@me.com
        AB PROJECT DOO Braće Stipanića br. 1 Tivat 85320 Montenegro
        • Facebook
        • YouTube
        • Behance
        • Pinterest
        • LinkedIn
        • Home
        • Projects
        • Architecture
        • Villa in the Moscow Region

        Villa in the Moscow Region

        Design
        Concept design, 2026
        Square
        1,381 m2
        Categories
        Residential Architecture
        City
        Moscow Region
        Team
        Anatoly Mosin, Boris Stadnik, Kristina Gulyaeva, Andrey Fedorov
        Design your project
        Аsk the question
        • Villa in the Moscow Region
        • Villa in the Moscow Region
        • Villa in the Moscow Region

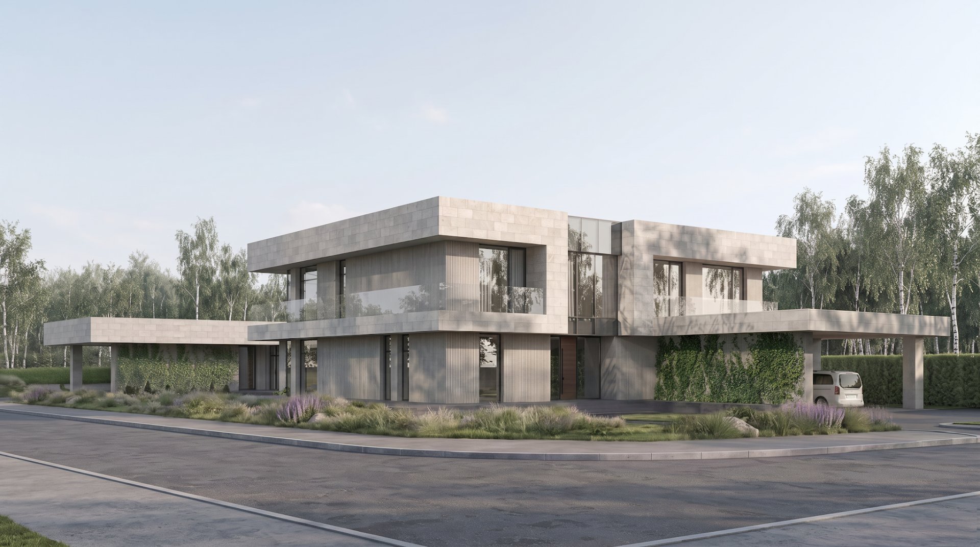
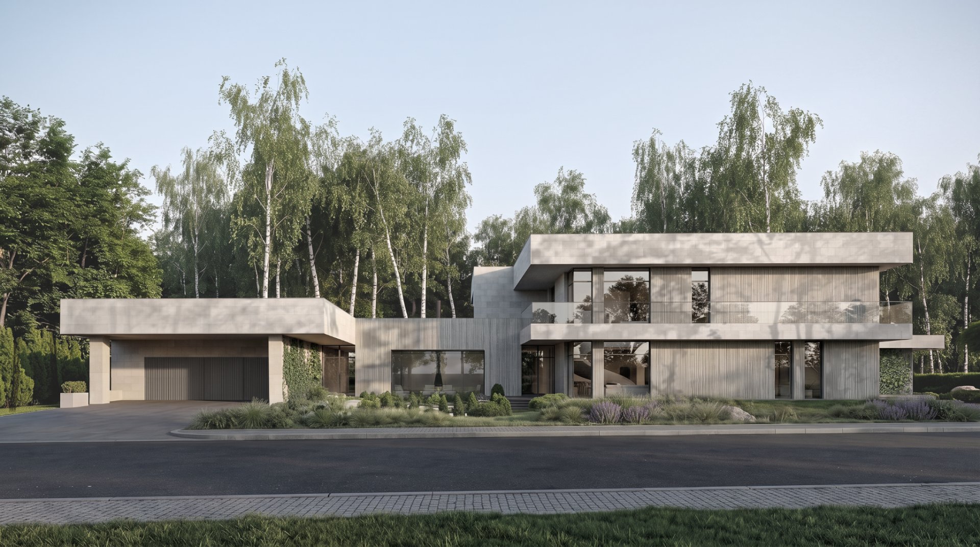
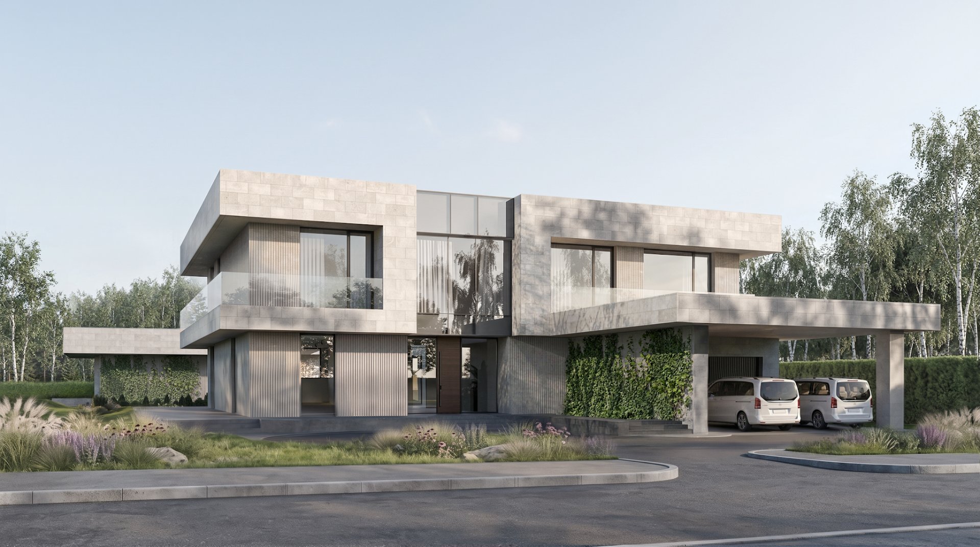
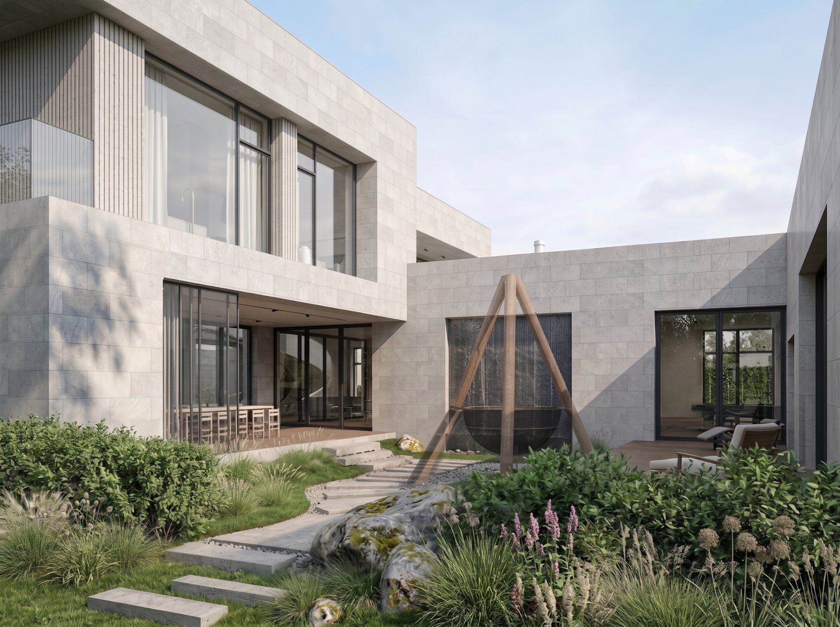
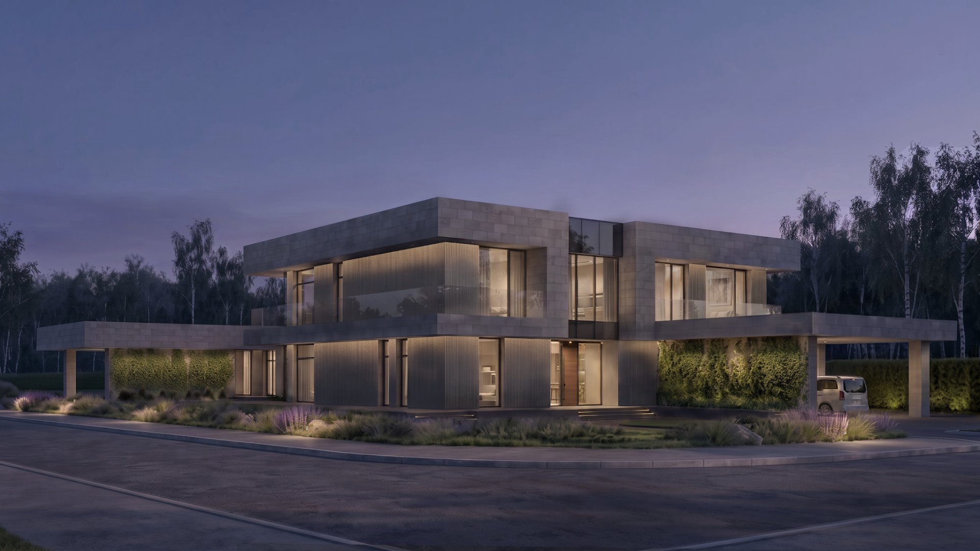
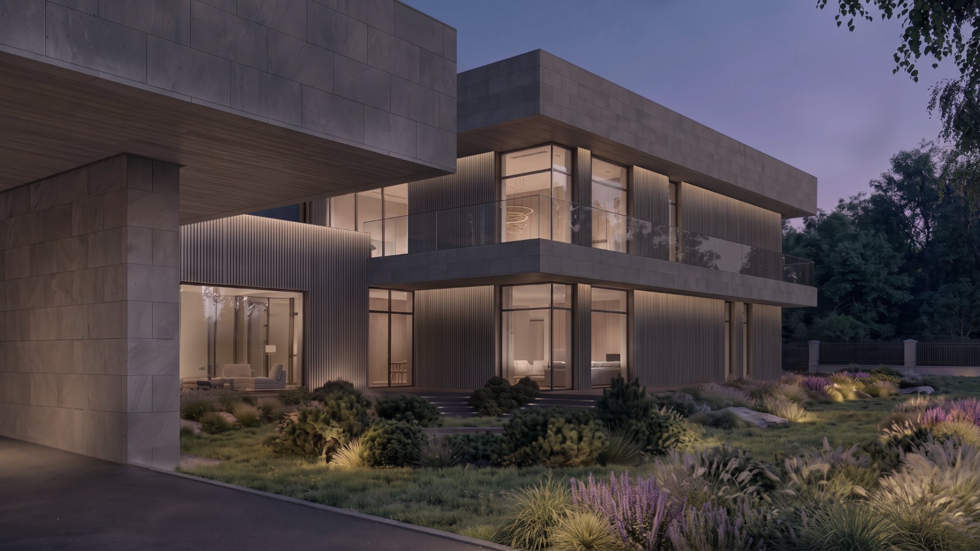
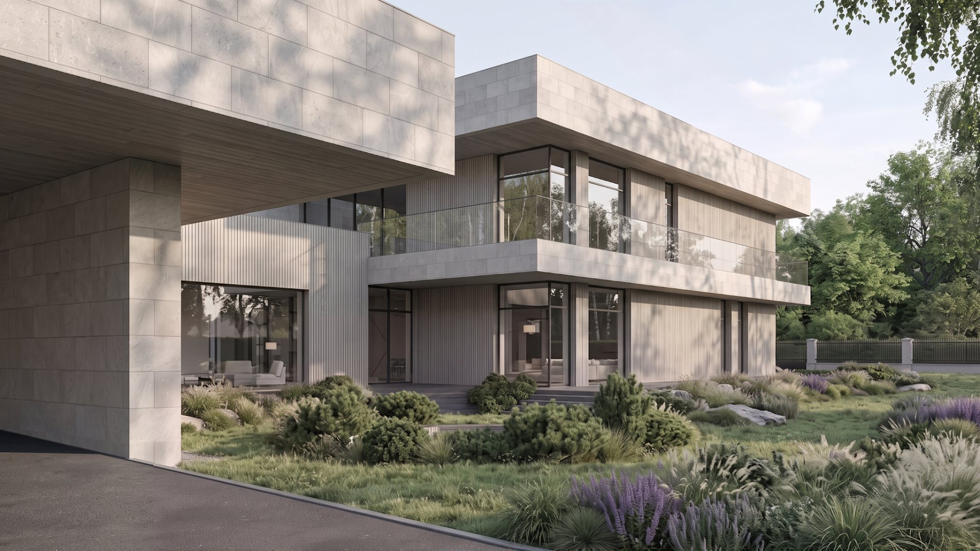
        This private house in the Moscow Region is an example of contemporary architecture integrated into its natural setting. The building is carefully placed on the existing plot and preserves most of the trees.
        • Villa in the Moscow Region
        • Villa in the Moscow Region

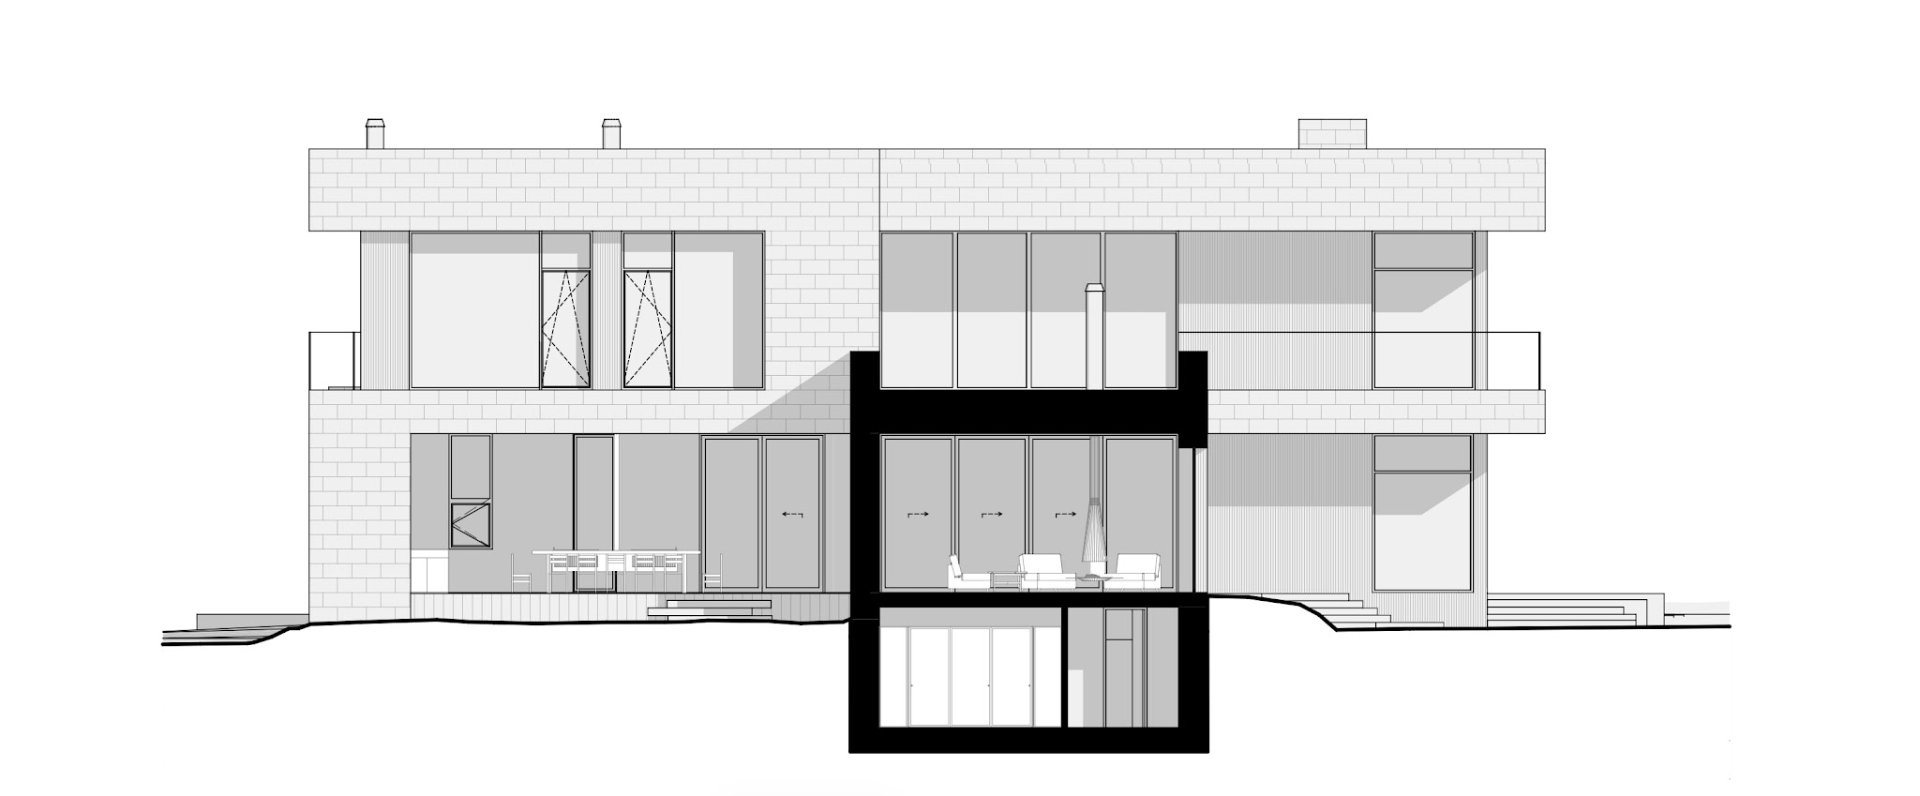
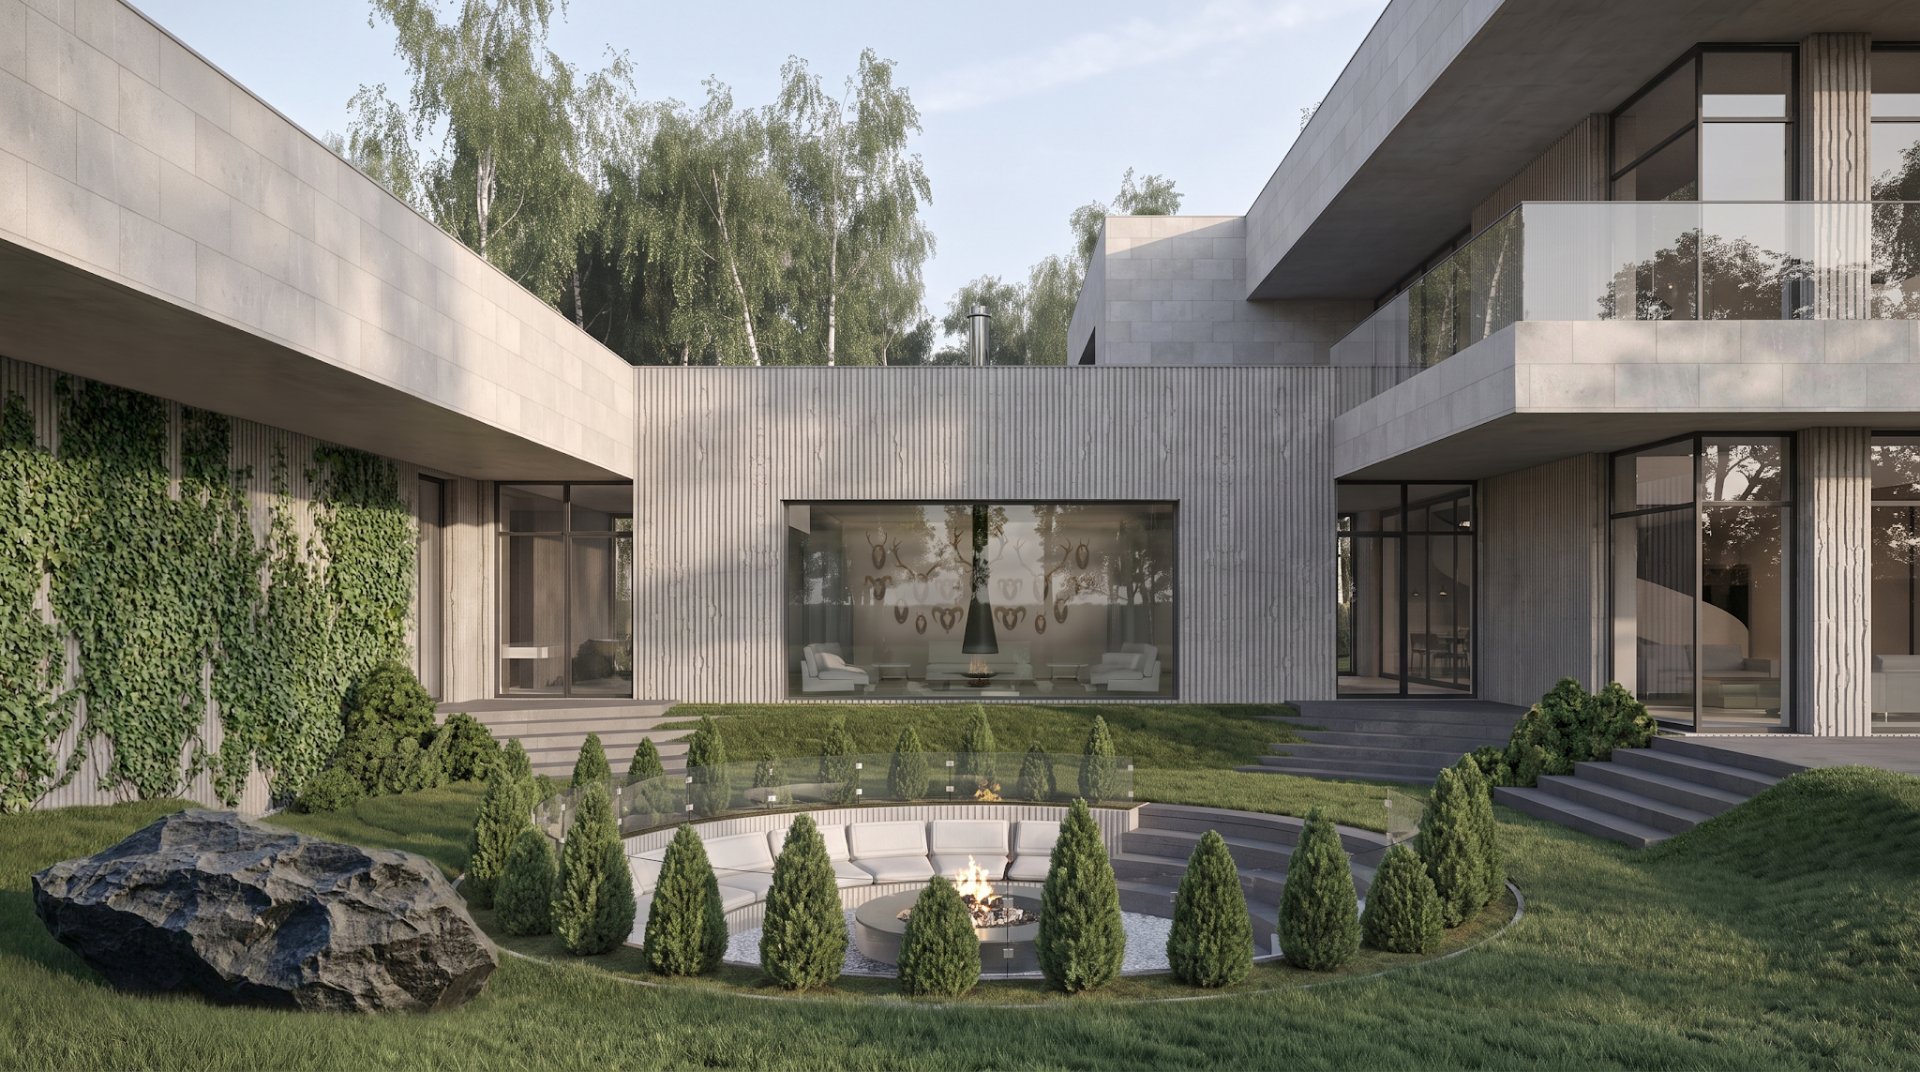
        The position of the house follows its functional programme. The volume divides the plot into four courtyards. The formal entrance court on the main north-east façade welcomes visitors; the nature court opens picturesque views from the spacious living room. The inner recreation court brings together the spaces for relaxation, with terraces of the dining room, the banya and the SPA complex. The fourth, service court hides logistics and staff rooms. The result is a private, carefully thought-out environment for living.
        • Villa in the Moscow Region
        • Villa in the Moscow Region
        • Villa in the Moscow Region
        • Villa in the Moscow Region

        The visual concept is built on a dialogue between architecture and nature. The long, strict horizontal lines of the house work together with the natural rhythm of vertical birch trunks. Natural finishes — light dolomite, smooth on the projecting horizontals of the terraces and textured on the main façade planes — give the volume a noble monumentality.


        Back to the list
        • Facebook
        • YouTube
        • Behance
        • Pinterest
        • LinkedIn
        © 1996 — 2026 AB PROJECT
        Privacy Policy
        Consent to the processing of personal data
        Site support: «Advcont»

        We use cookies to ensure the website works correctly, to analyse traffic and to improve your experience. By staying on the website or clicking "Accept", you consent to the processing of your personal data (analytics data and cookies) in accordance with our Privacy Policy. You can disable cookies in your browser settings.