
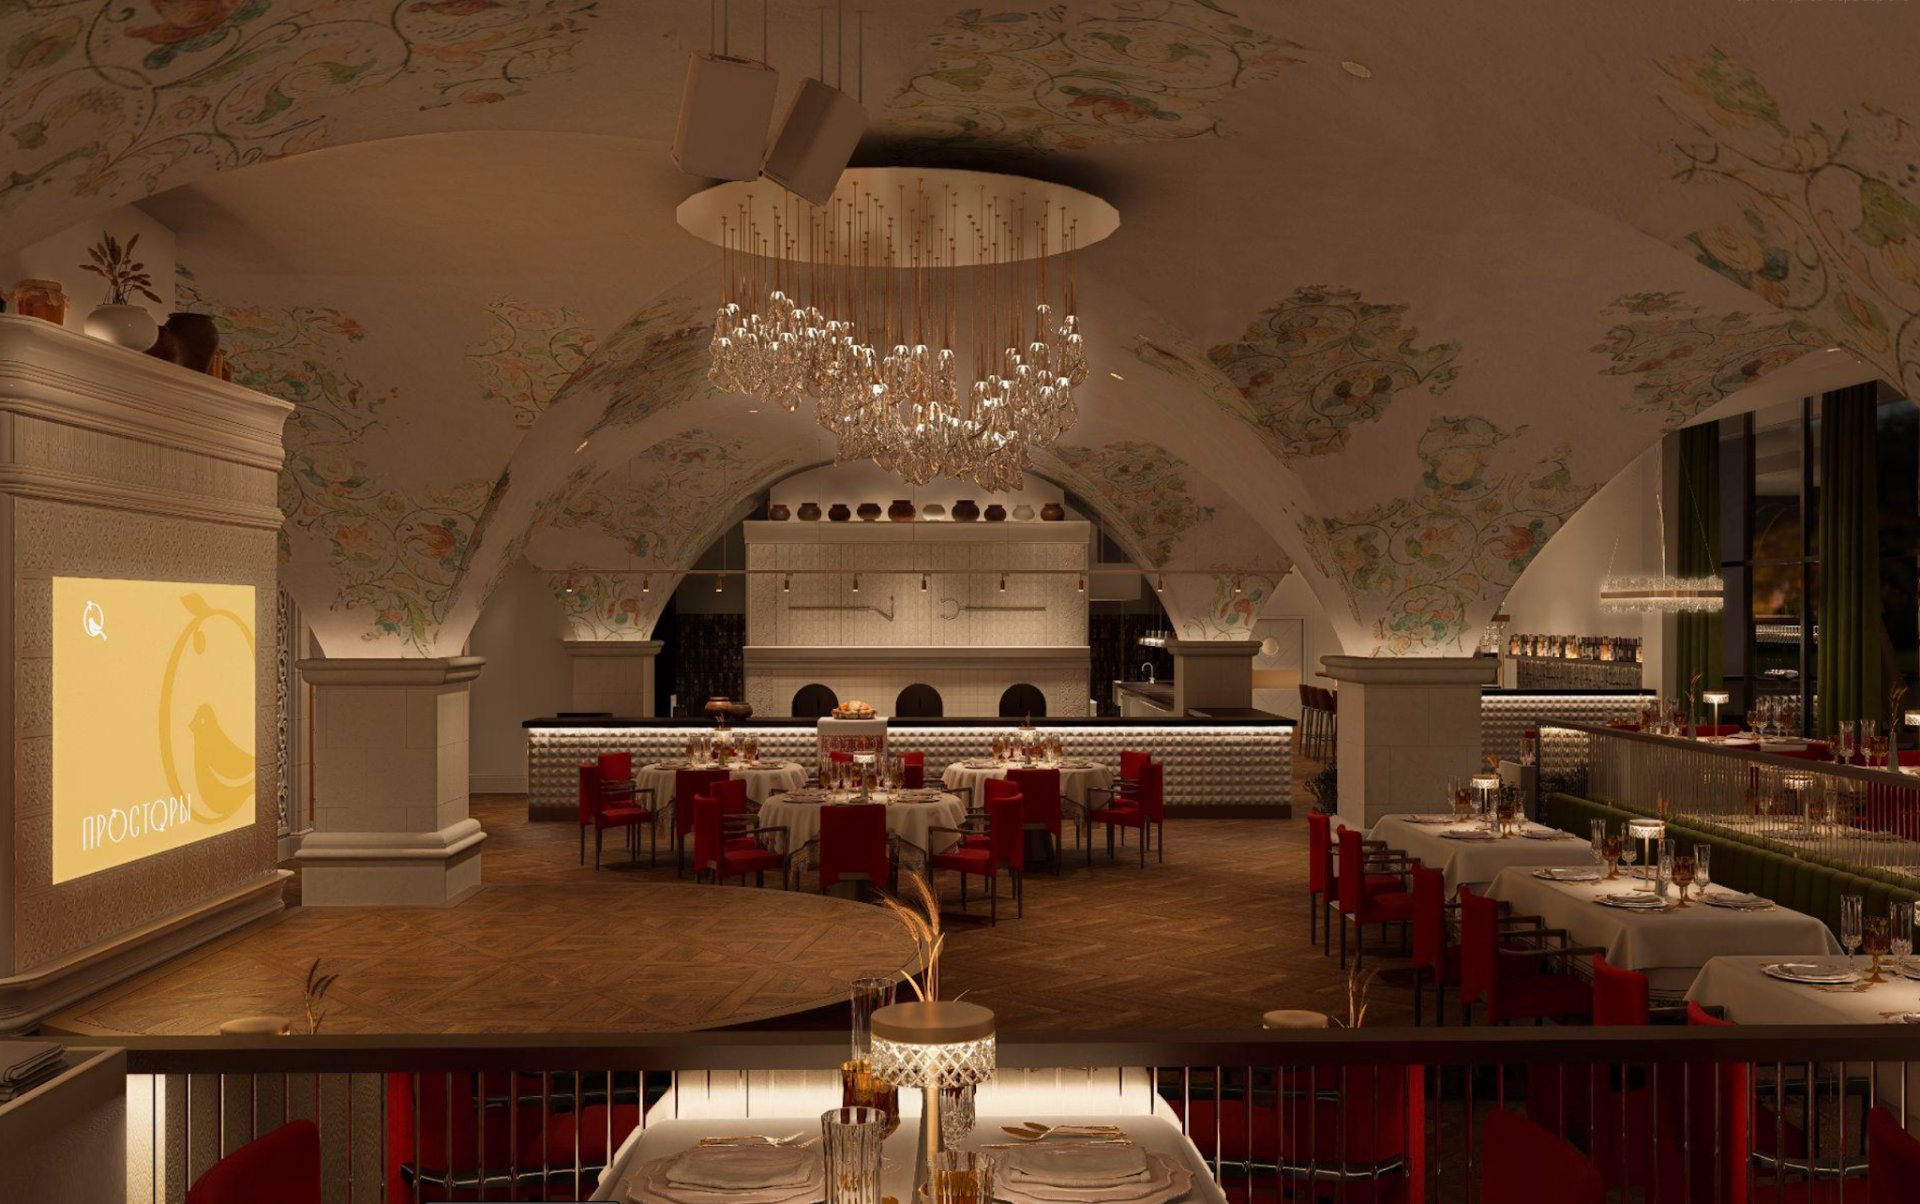
A Russian terem on the Black Sea coast. Russian style without the museum dust: pre-Petrine motifs retold in a contemporary architectural language. Anapa, Simferopol Highway · 4,290 m² · 3 floors above ground + basement
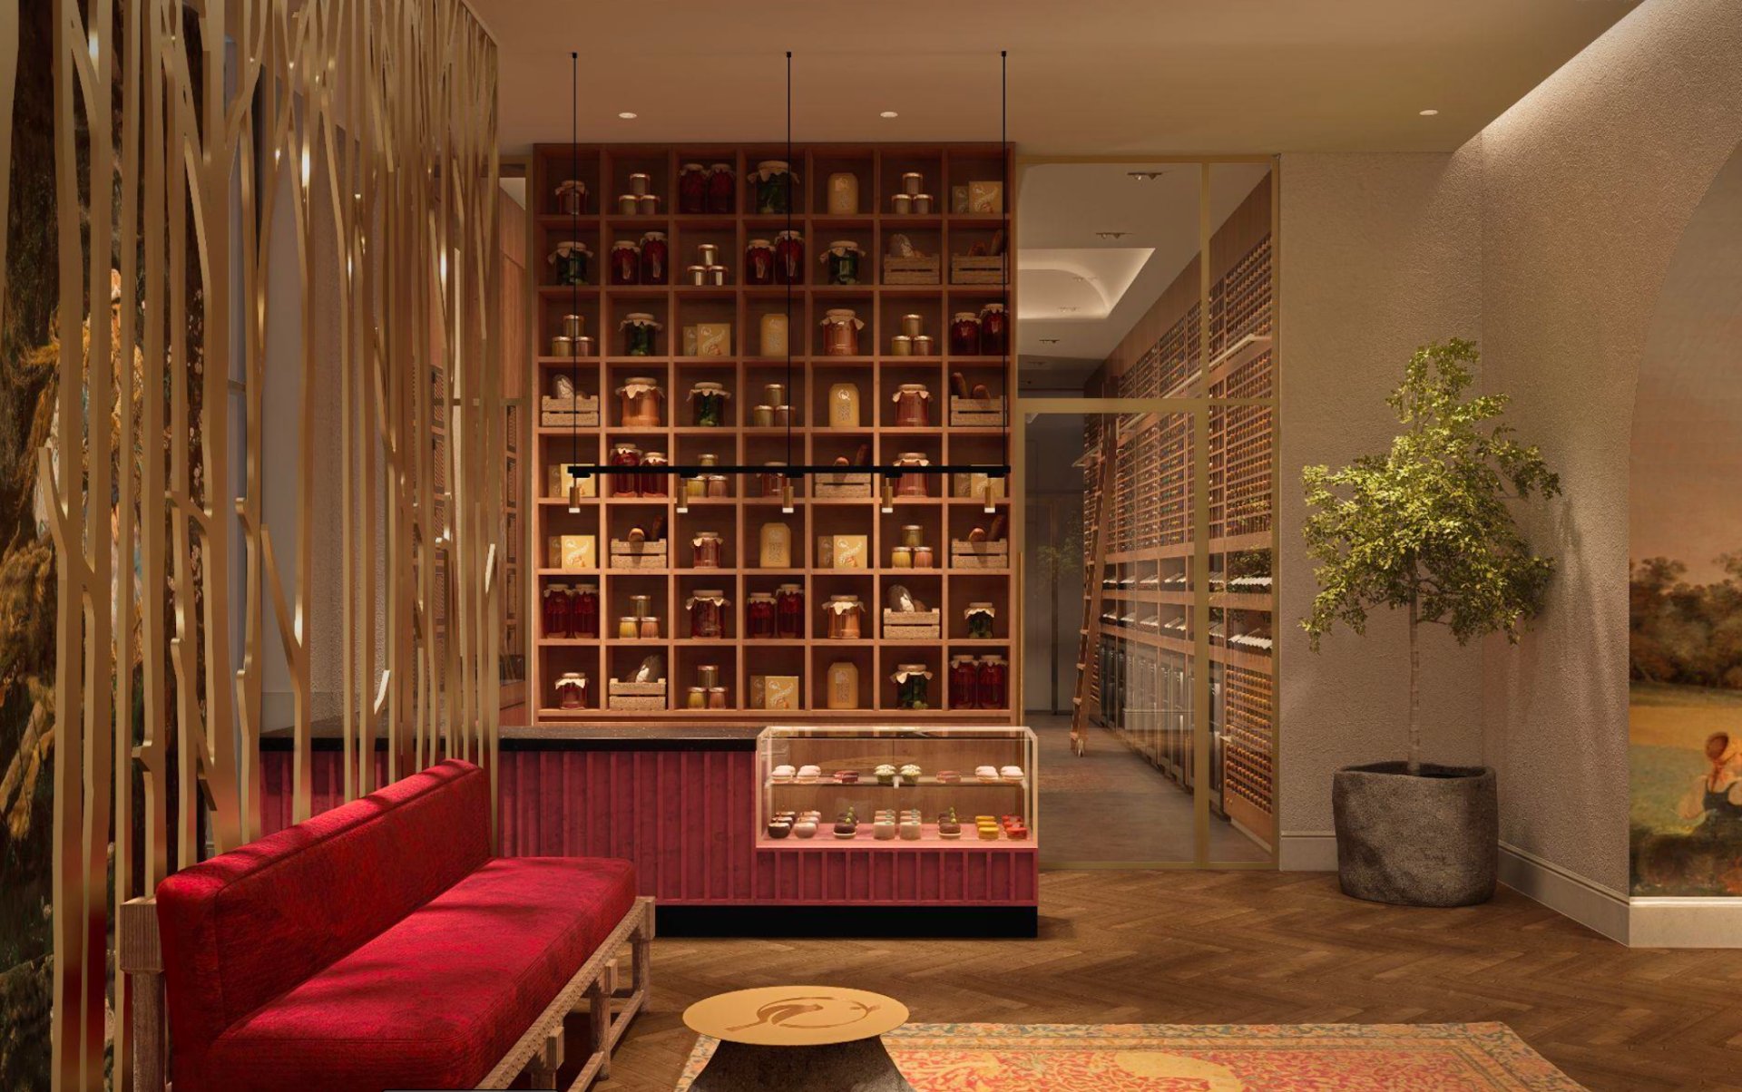
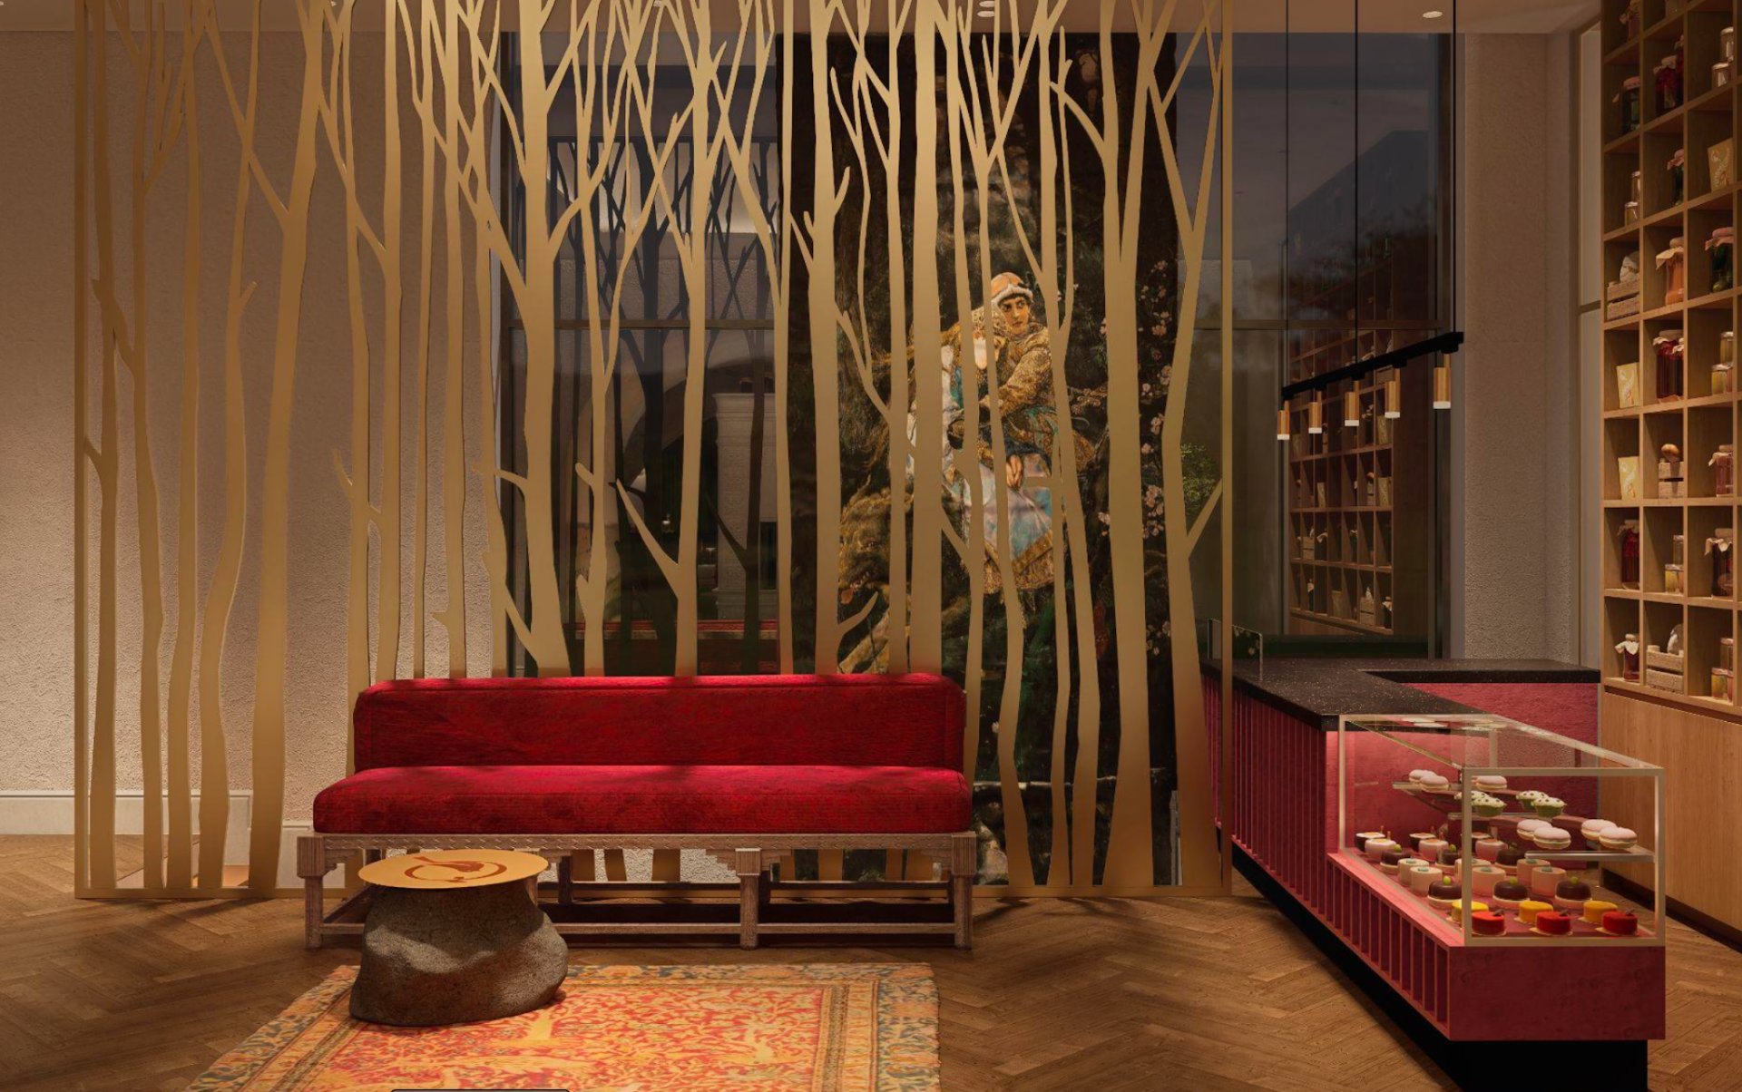
A sequence of stories Each space tells its own story drawn from Slavic culture across the centuries. The lobby is a showcase of the whole project. A grove of slender trunks, red velvet and shelves lined with preserves introduce the key themes.
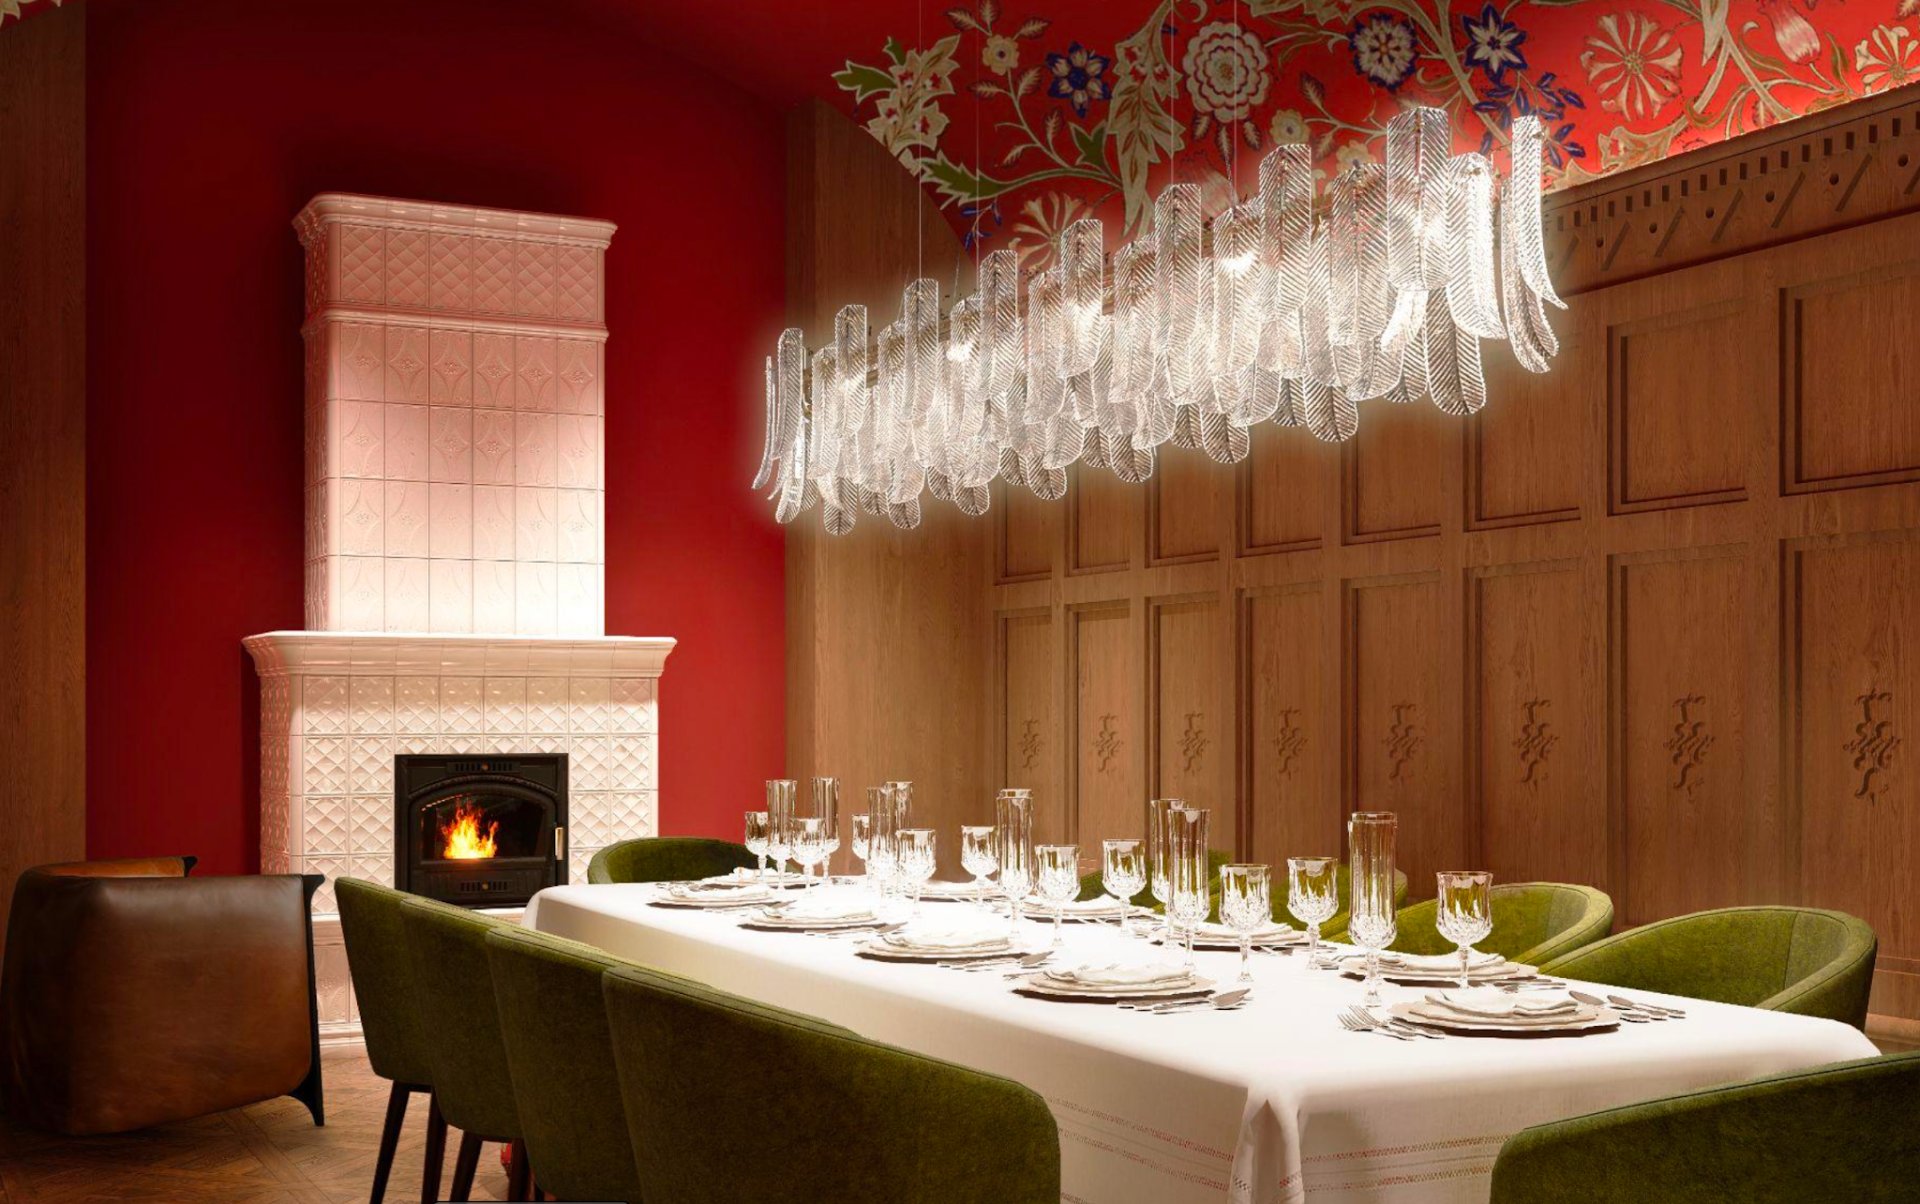
The VIP room revives the private chamber reserved for honoured guests: a tiled stove, painted walls and vaults, carved wood and rich textiles.
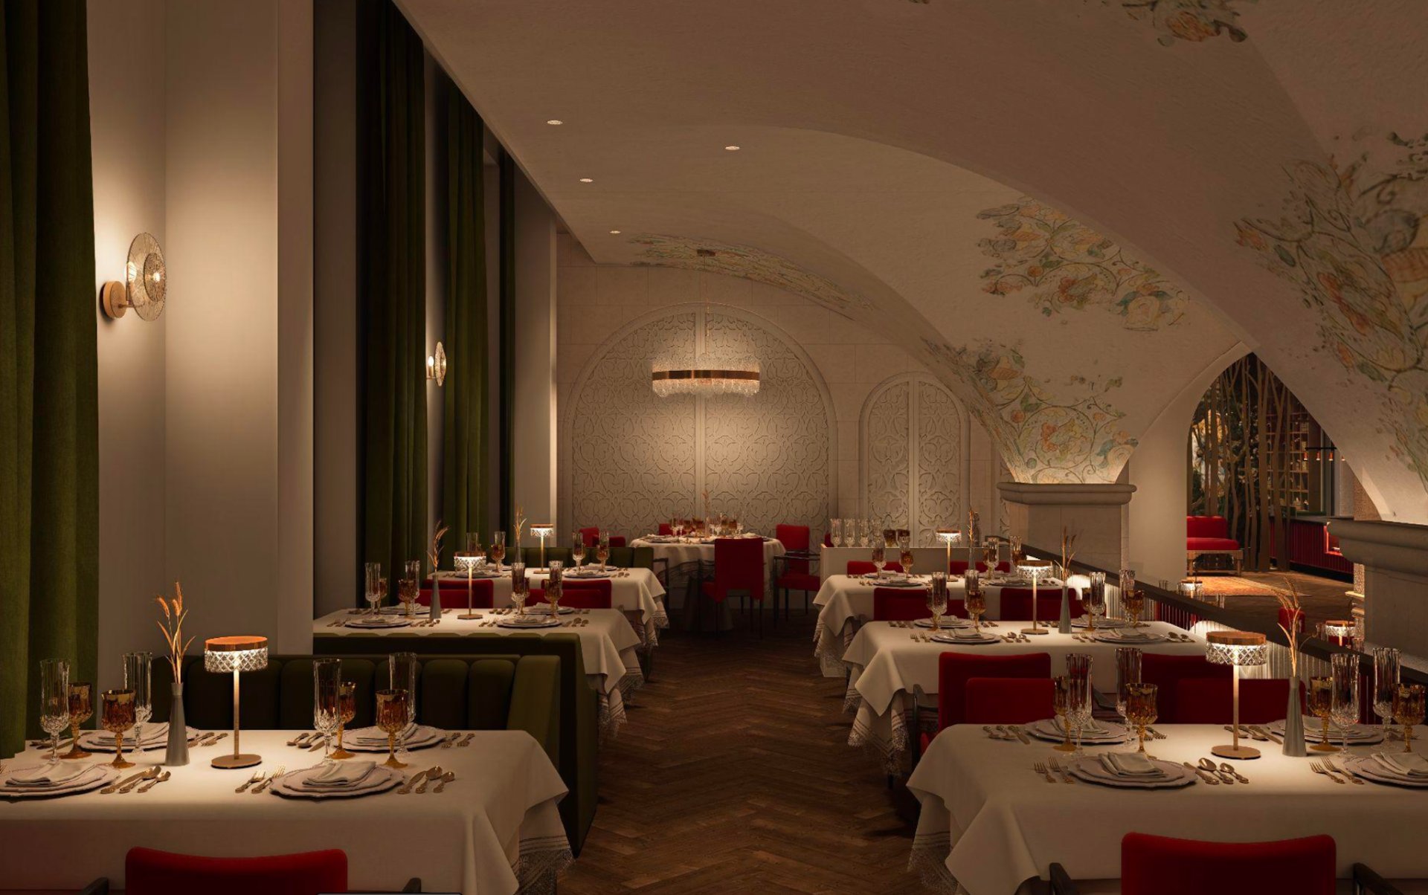
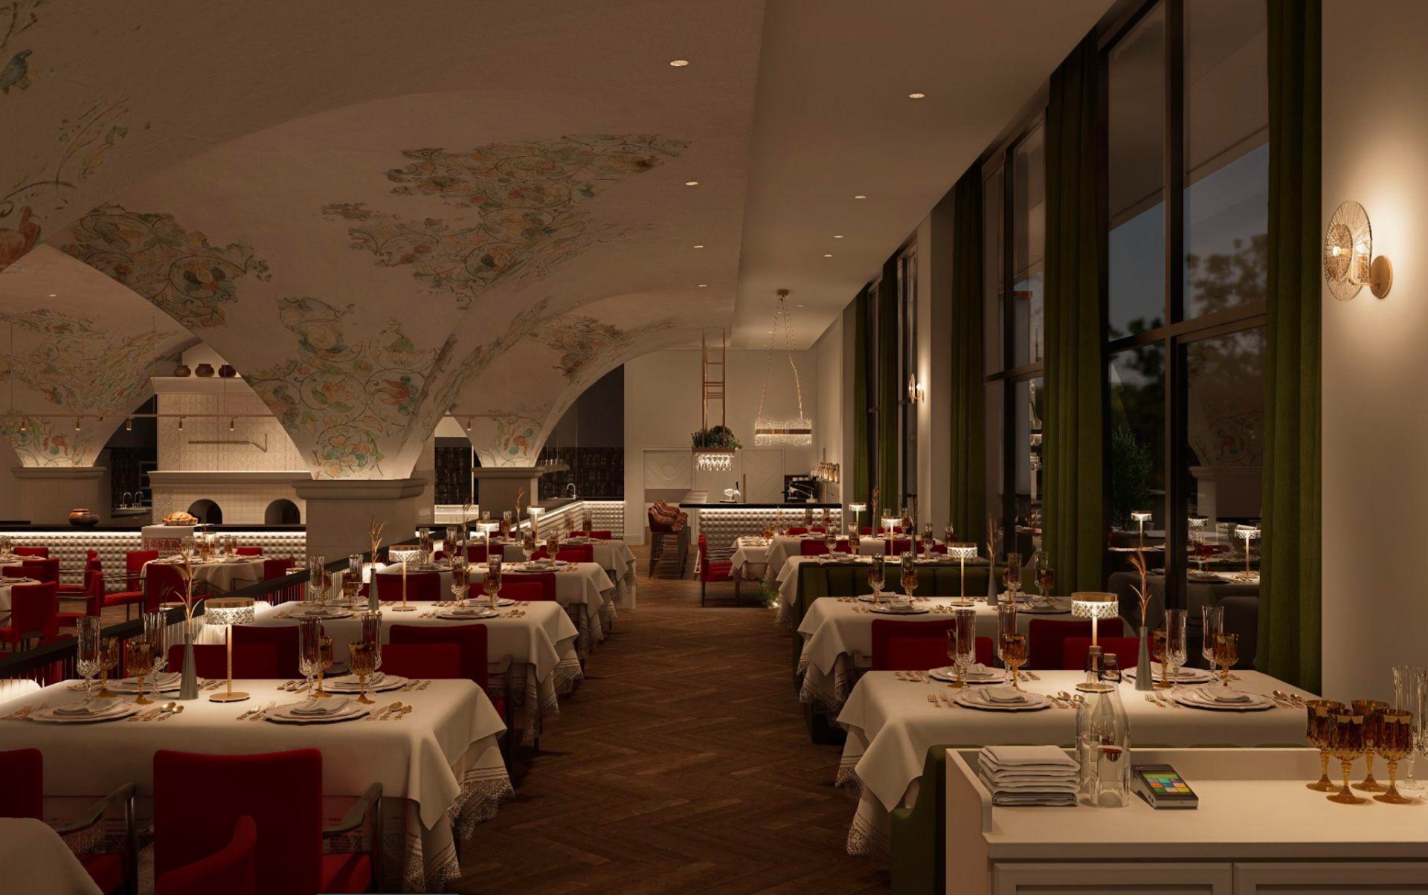
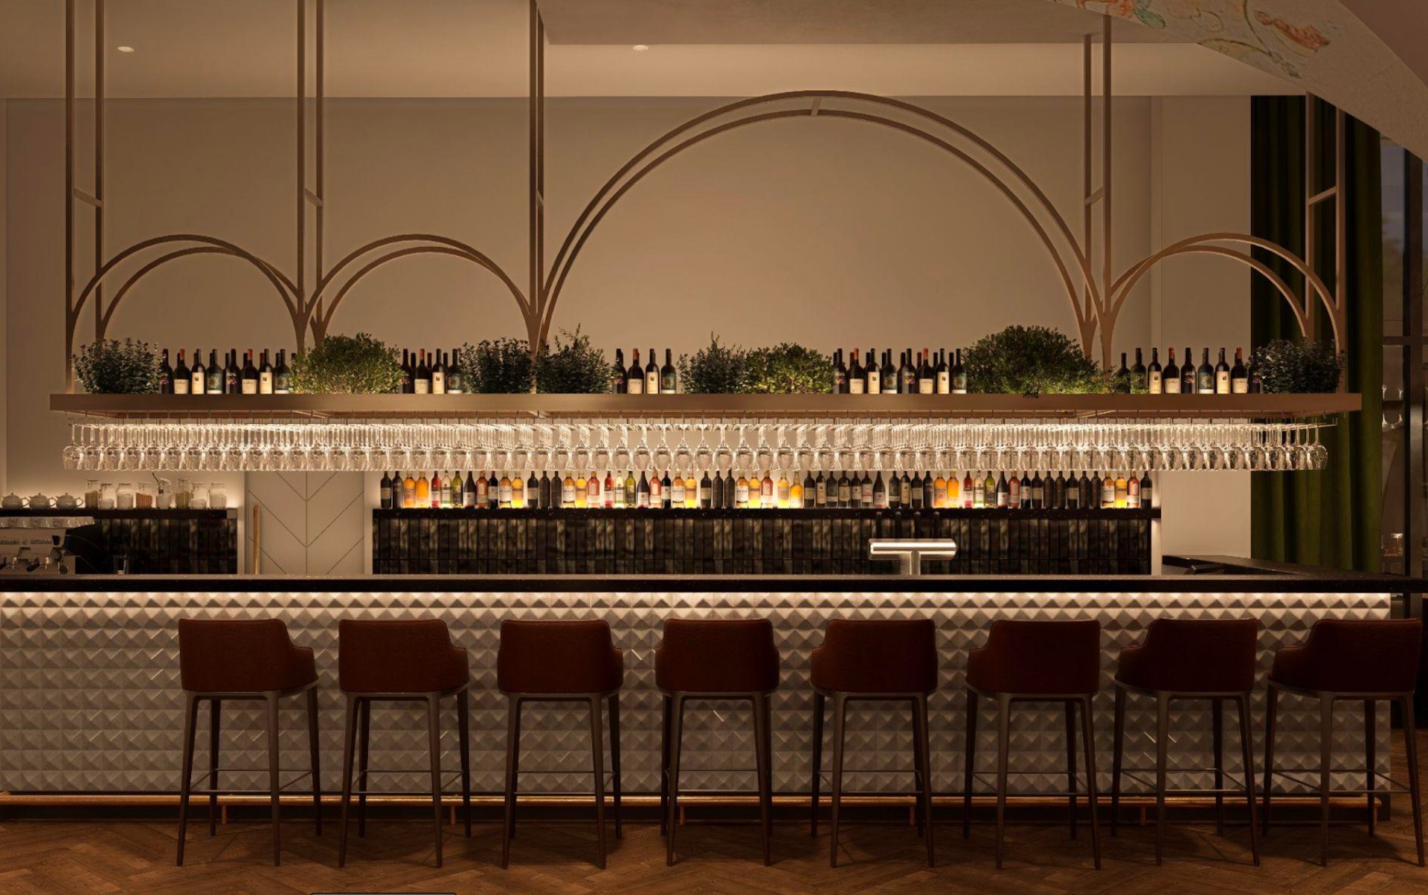
The refectory is the heart of the terem, glimpsed through a traditional arch. Painted vaults and long tables surround a Russian stove, where dishes are both cooked and served.
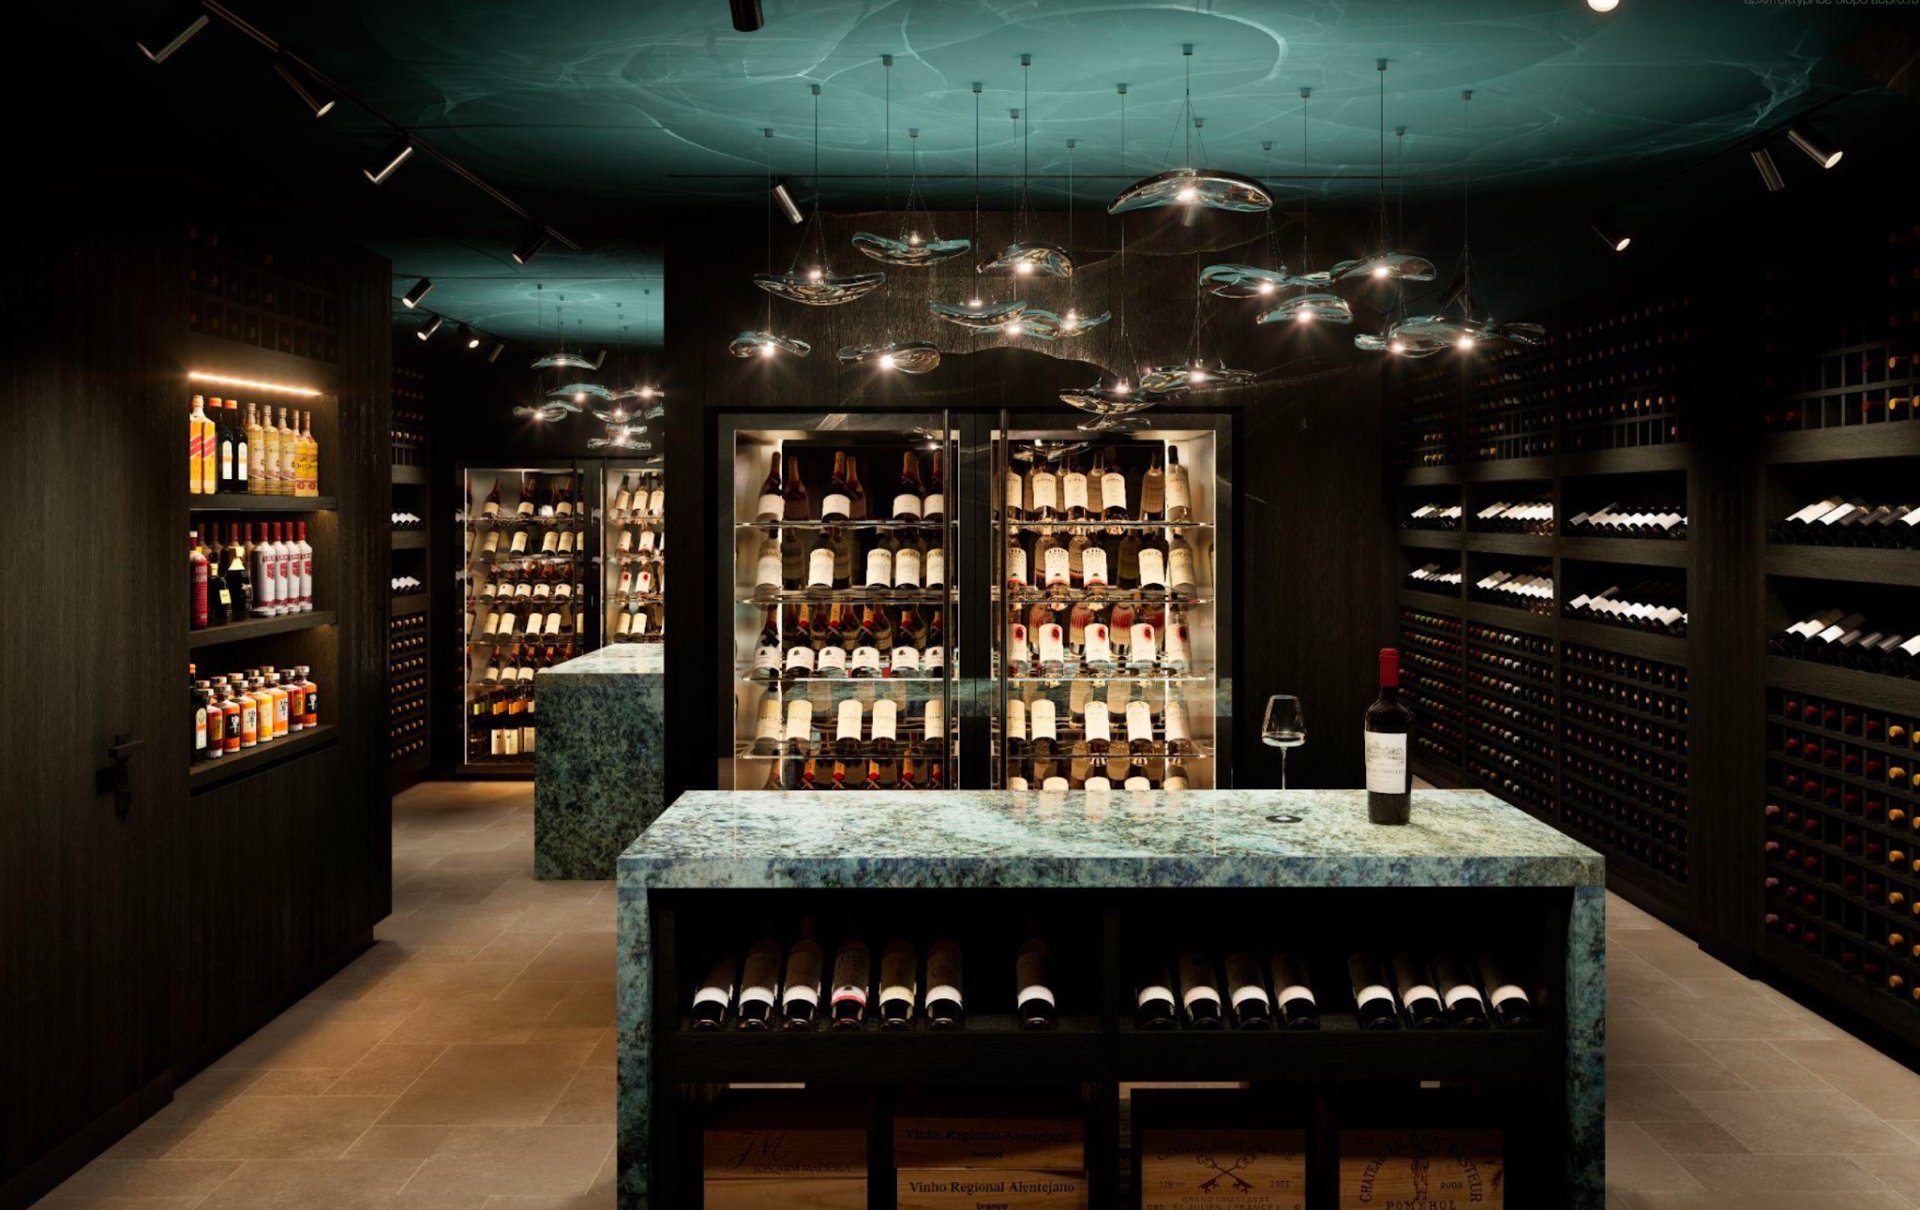
The wine cellar is inspired by Pushkin’s Tale of Tsar Saltan. Deep teal tones and floating light evoke the depths of the sea.
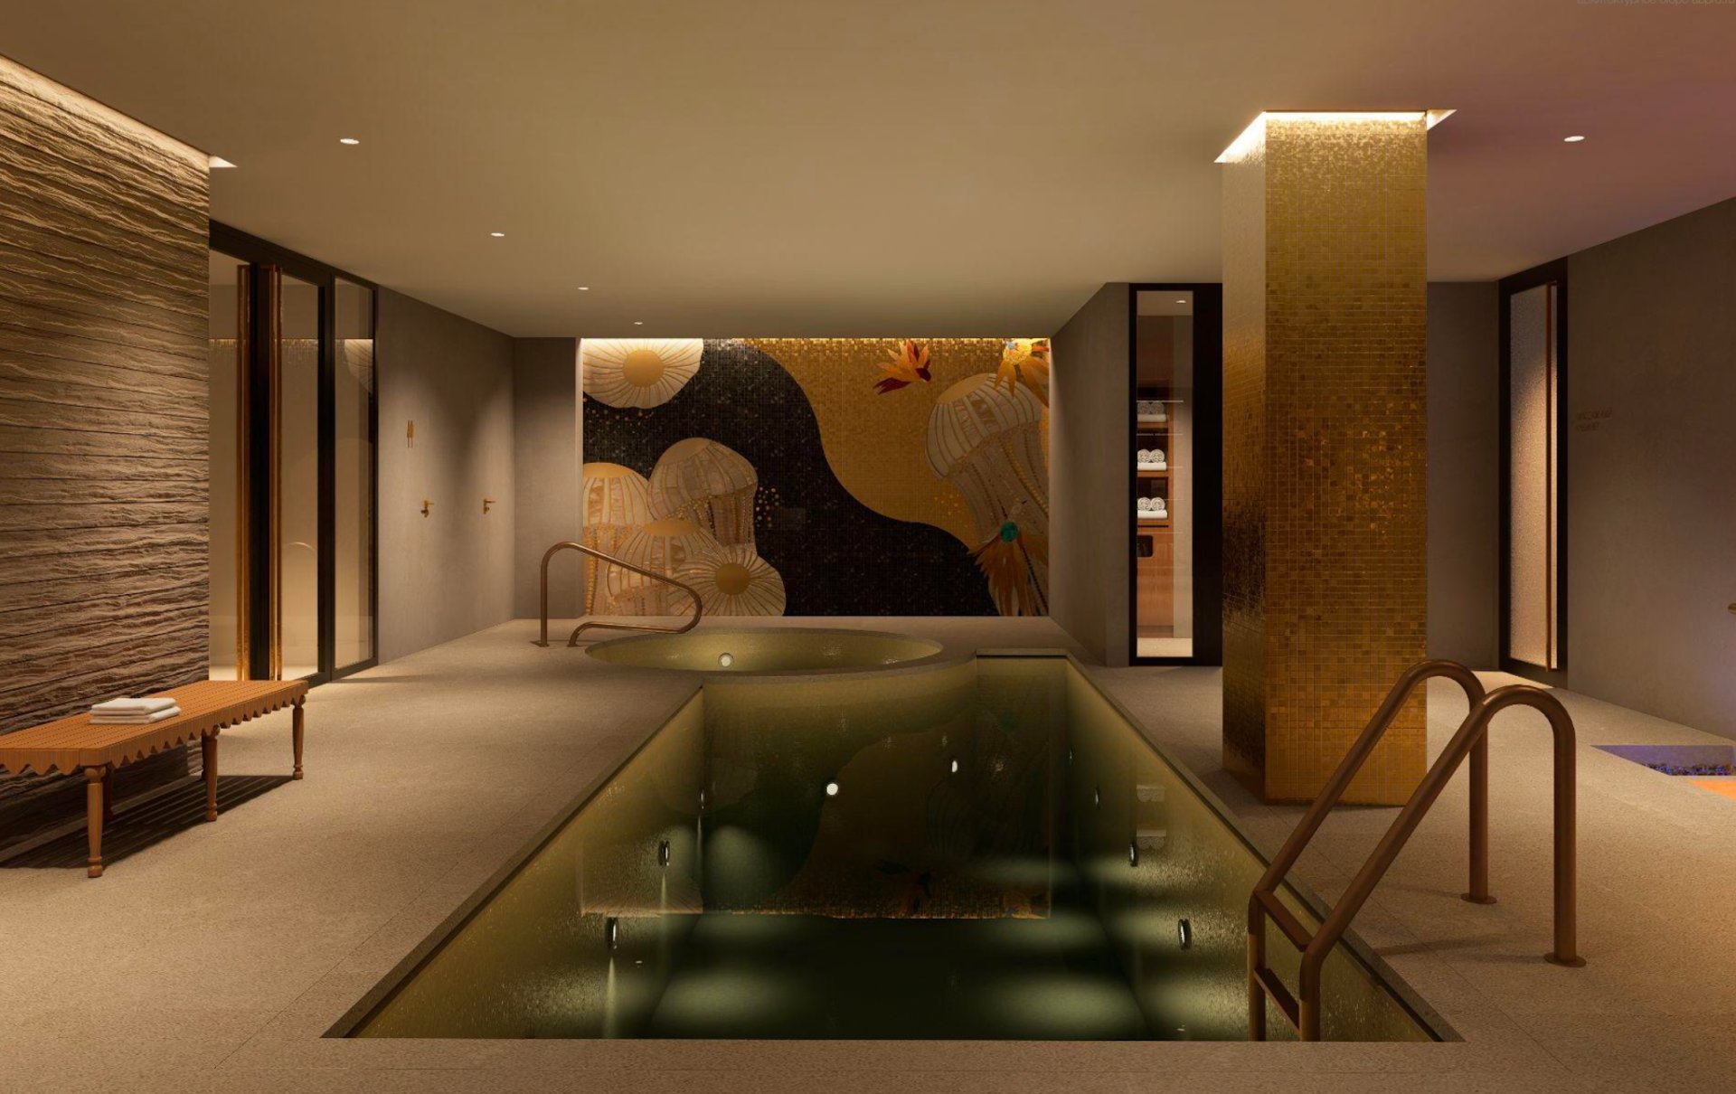
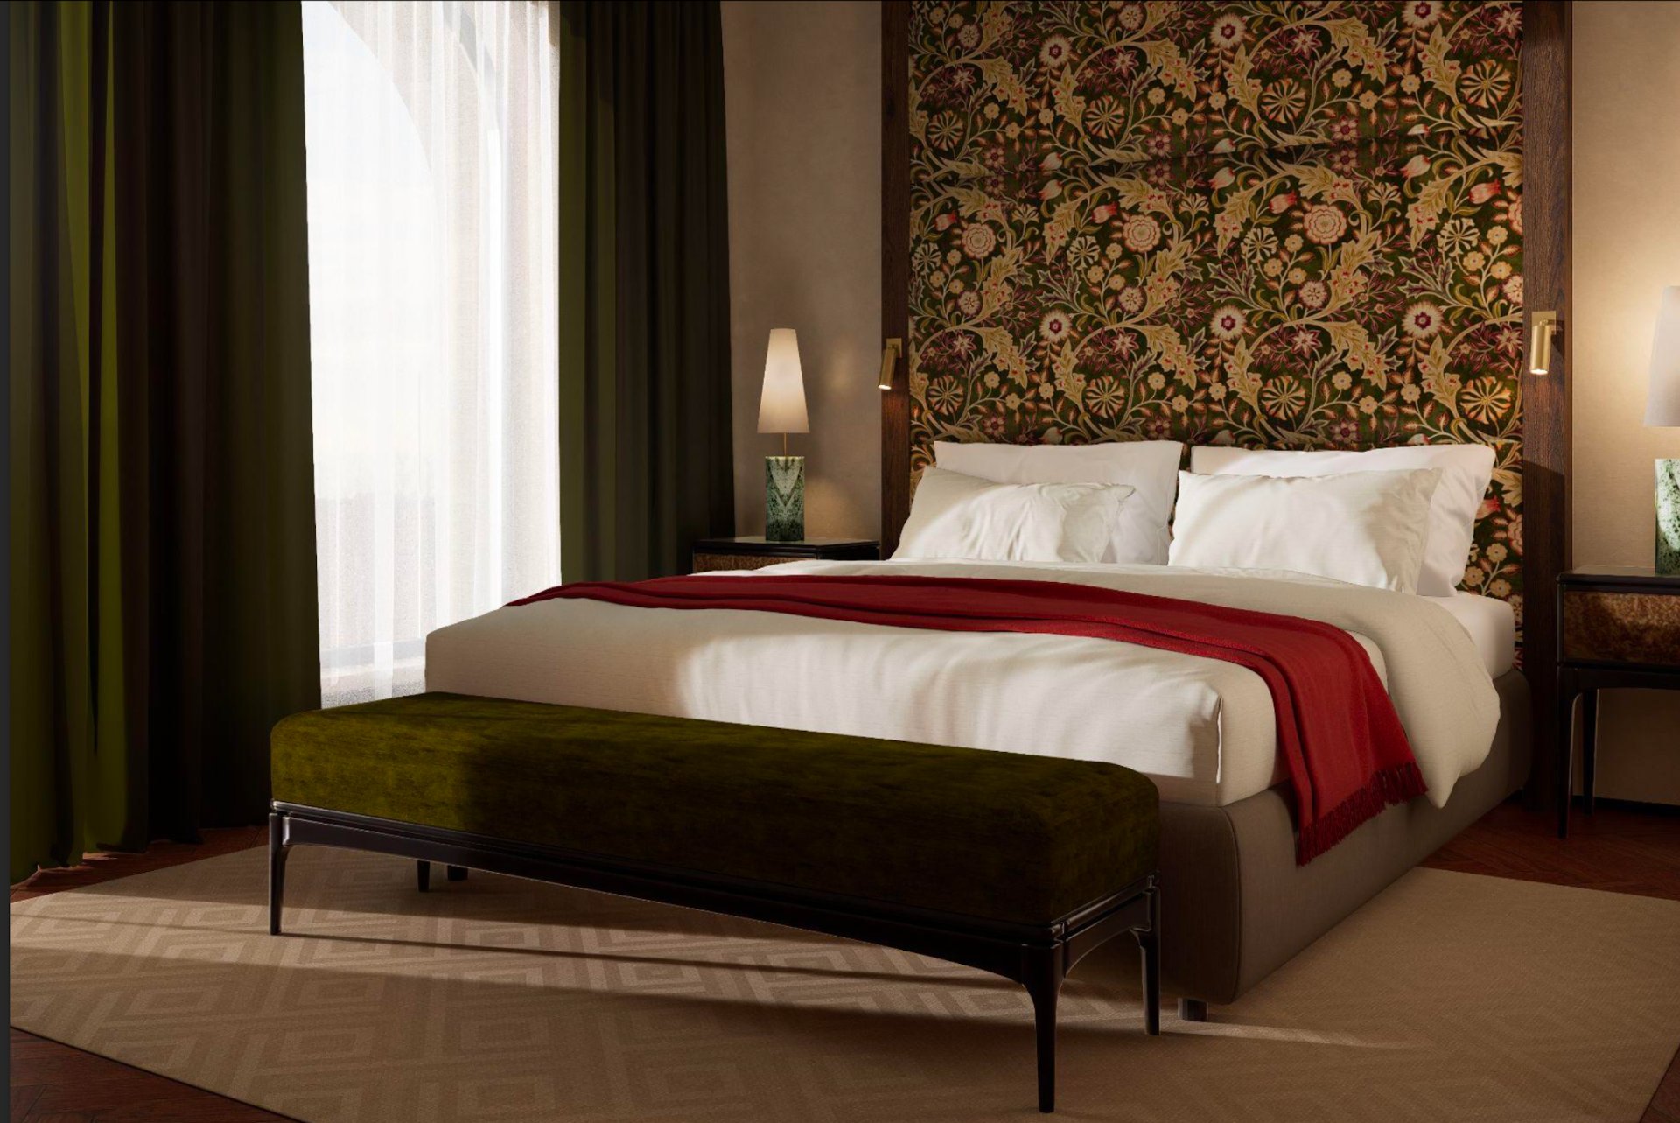
The banya has always been a social space in Russian culture rather than a purely practical one. Here it is light and calm, set by a handmade inlaid panel, mosaic and a Russian-style bench. The guest rooms meet five-star standards, with a palette and ornament taken from Ivan Bilibin’s illustrations of Russian fairy tales.
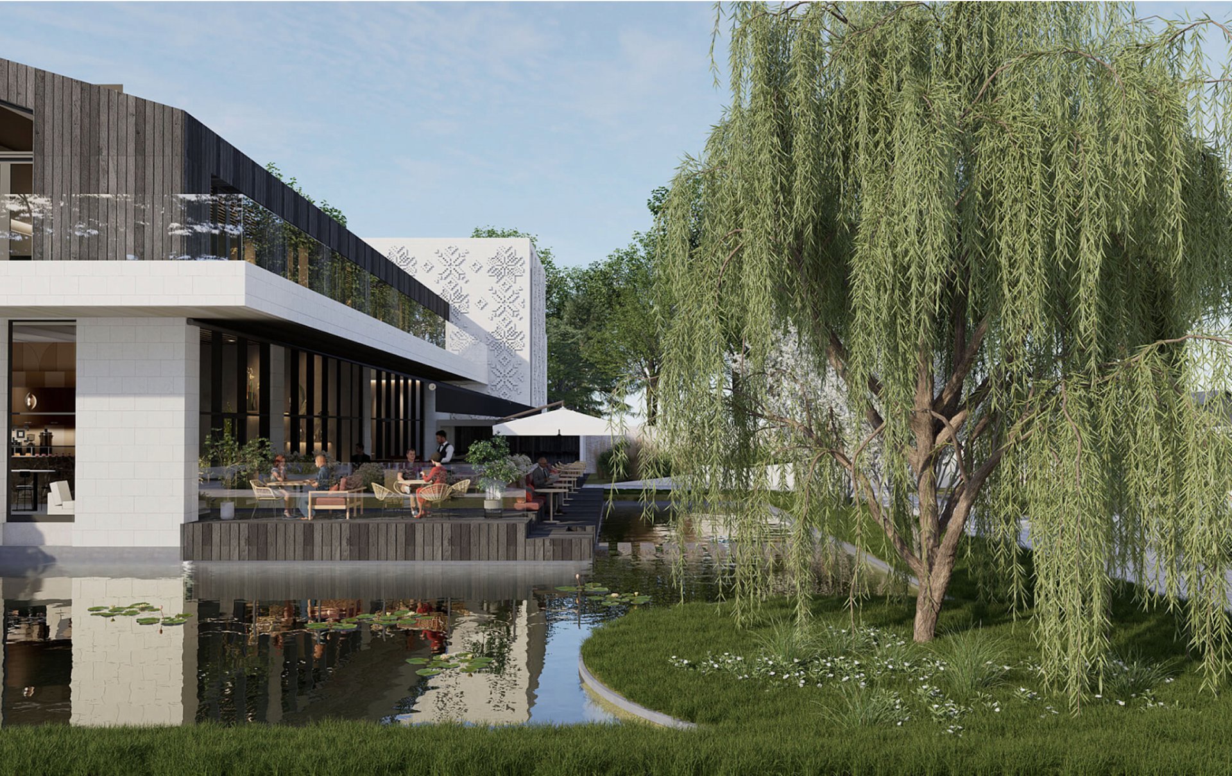
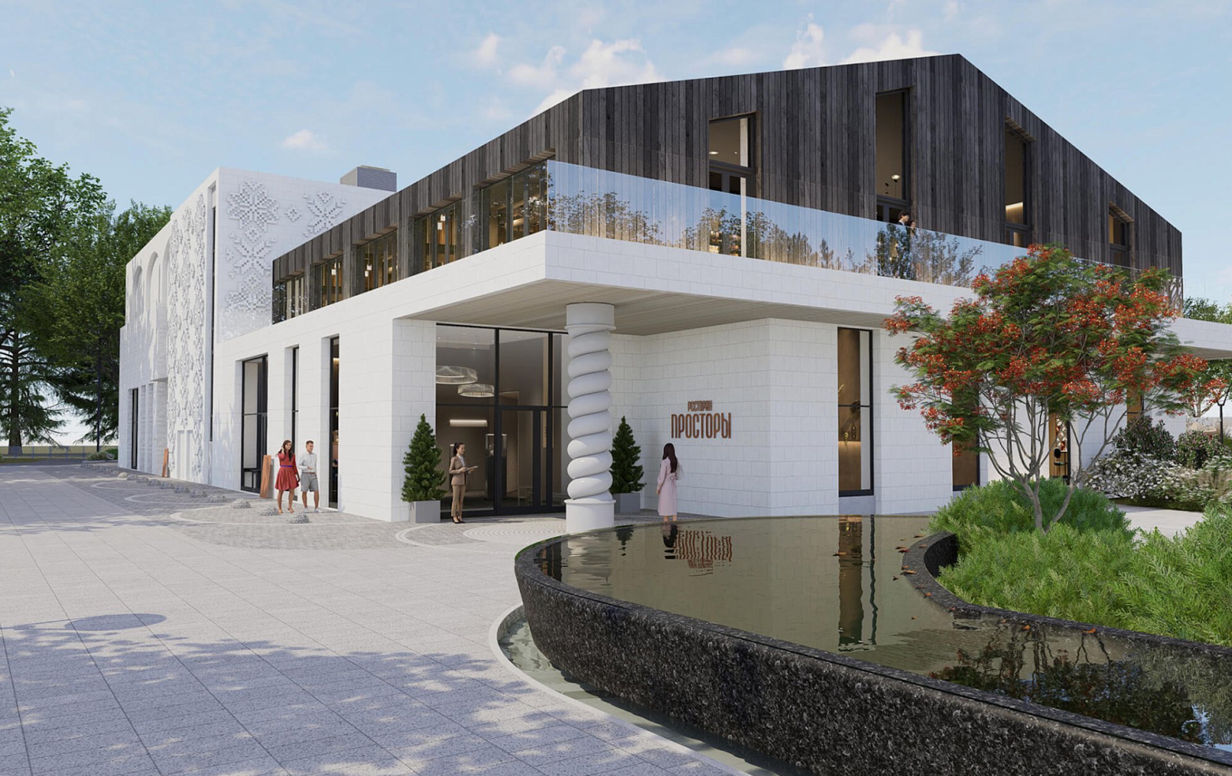
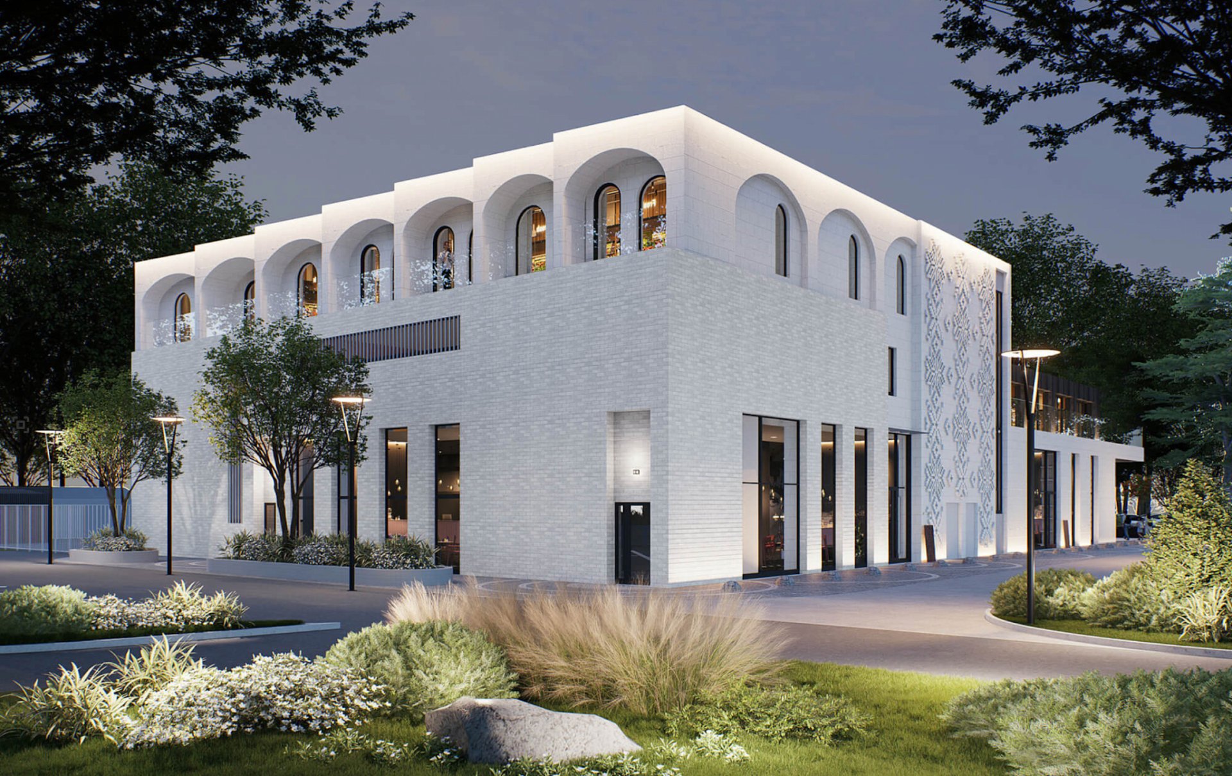
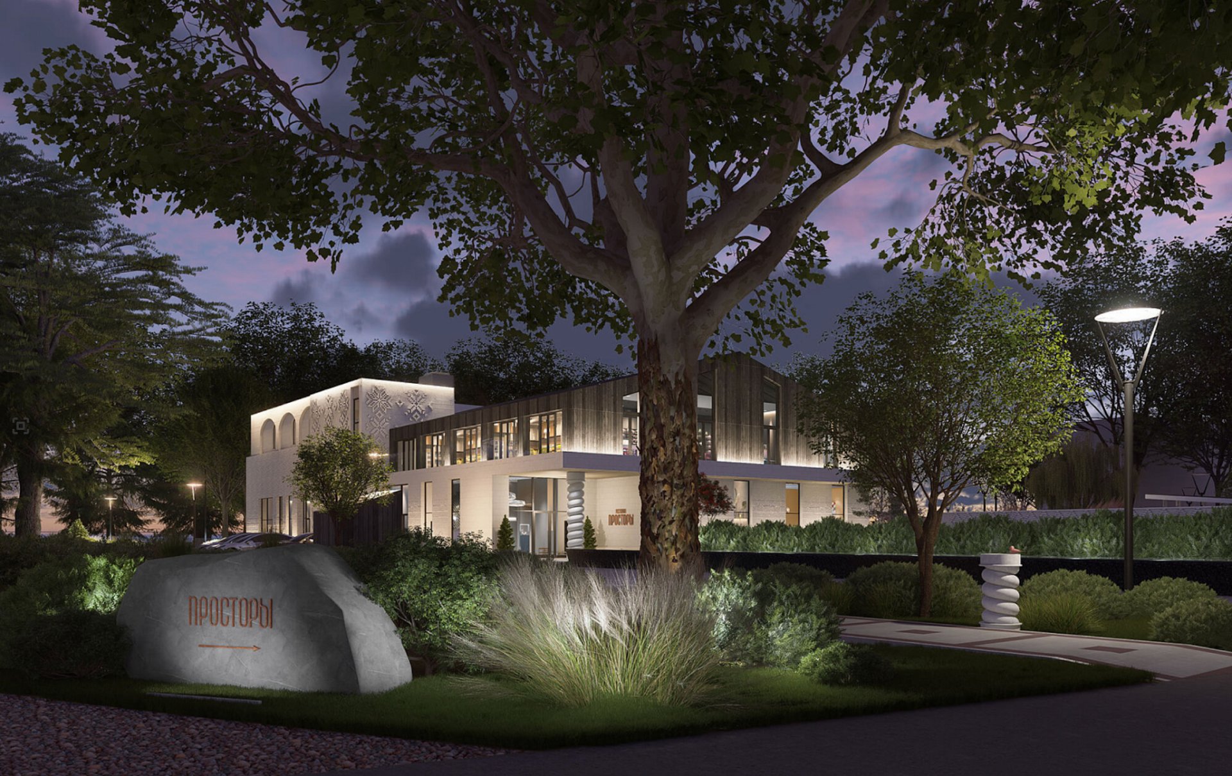
A city of cities The concept draws on Gardariki, “the land of towns”, as the Norsemen called old Rus. The hotel is composed like a small settlement: volumes of different use and scale rise from a shared white-stone podium. The palette is aged dark timber and white limestone. Arches, lancet windows, string courses and glazed tiles are instantly recognisable, yet nothing is copied from history. The guest’s route is choreographed. From the car park it leads through a water garden, where natural forms play against the crisp geometry of the restaurant. By the time guests reach the door, the city has been left behind.