
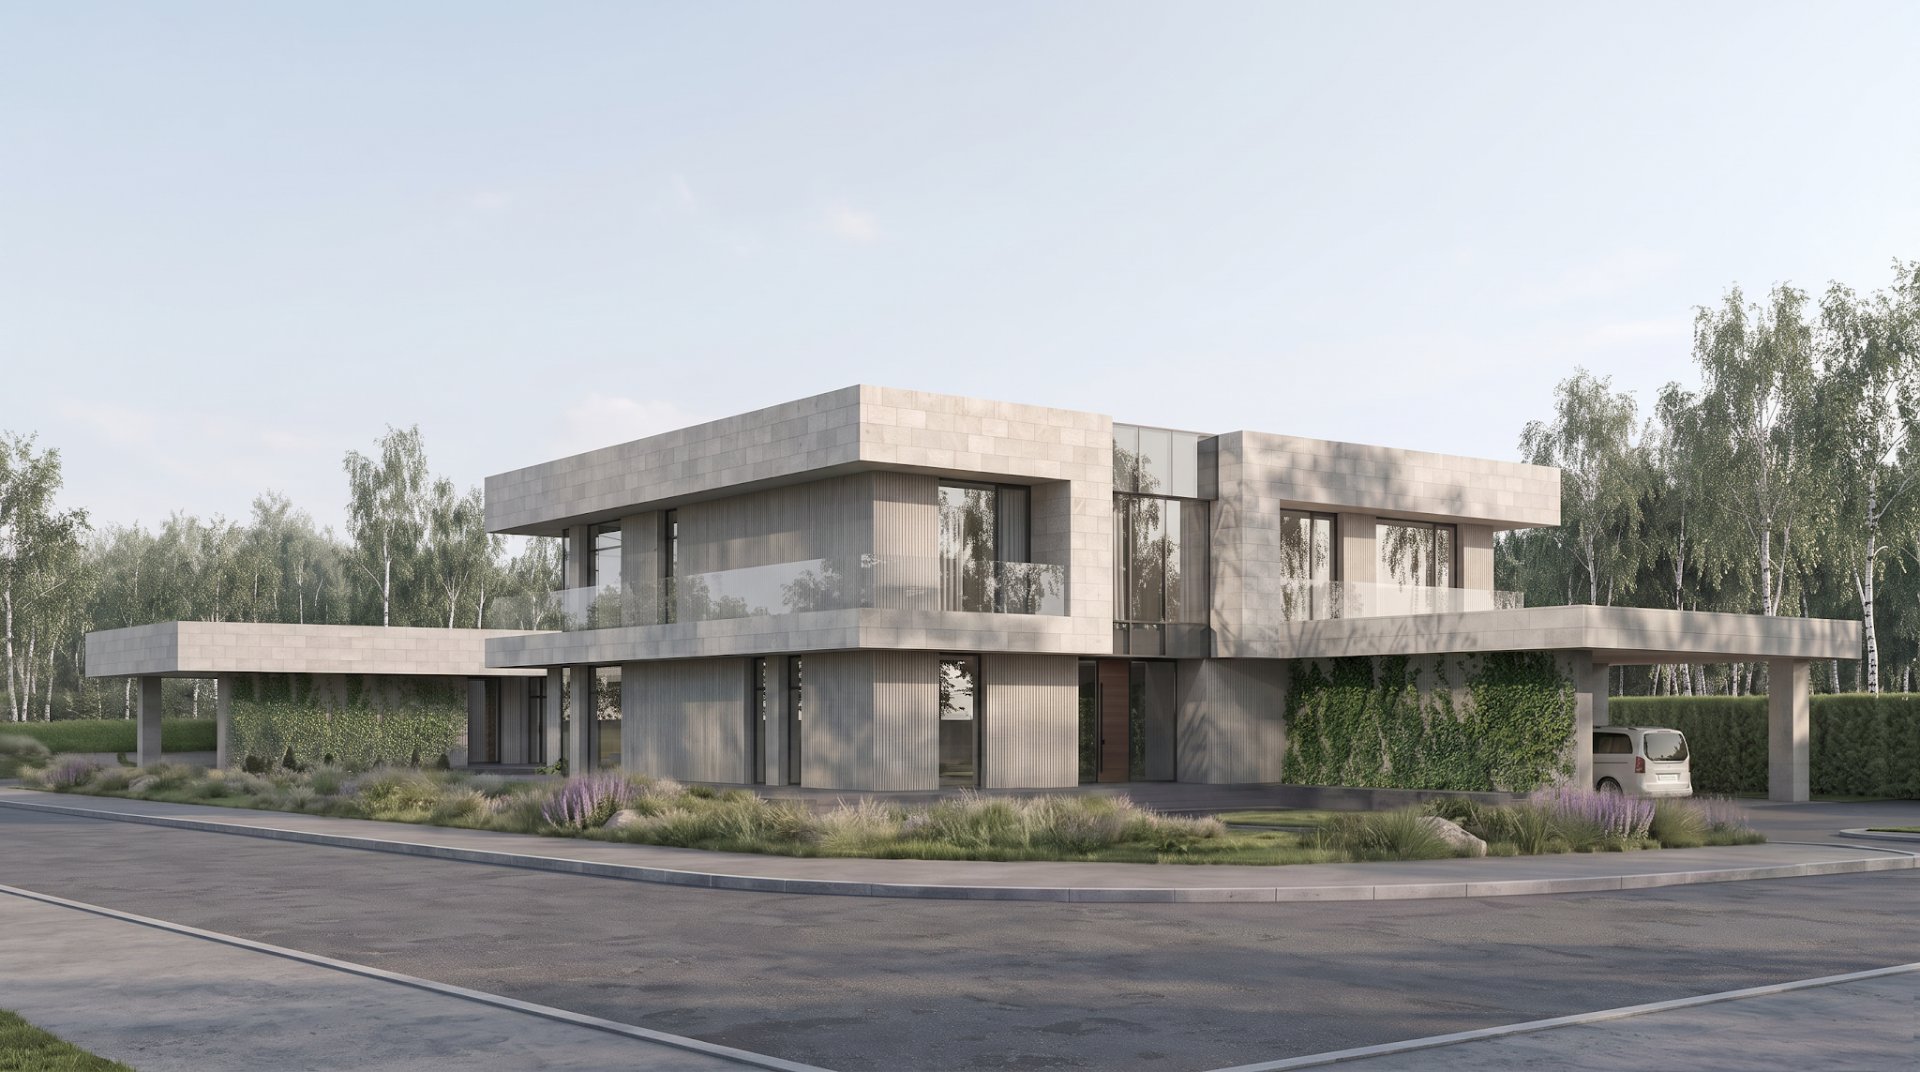
A private house carefully placed in a wooded plot, preserving most of the trees. The volume divides the site into four courtyards — entrance, nature, recreation with terraces of the dining room, banya and SPA, and service. Long horizontal lines meet the vertical rhythm of birch trunks; façades are clad in light dolomite, smooth on the terraces and textured on the main planes.
A private house carefully placed in a wooded plot, preserving most of the trees. The volume divides the site into four courtyards — entrance, nature, recreation with terraces of the dining room, banya and SPA, and service. Long horizontal lines meet the vertical rhythm of birch trunks; façades are clad in light dolomite, smooth on the terraces and textured on the main planes.
Concept design — 2026, total area 1,381 m². Project page