
The interiors of the public spaces in Block A of the Tivat Resident apartment complex are inspired by Mediterranean architecture, where simplicity goes hand in hand with functionality.
Rooftop terrace
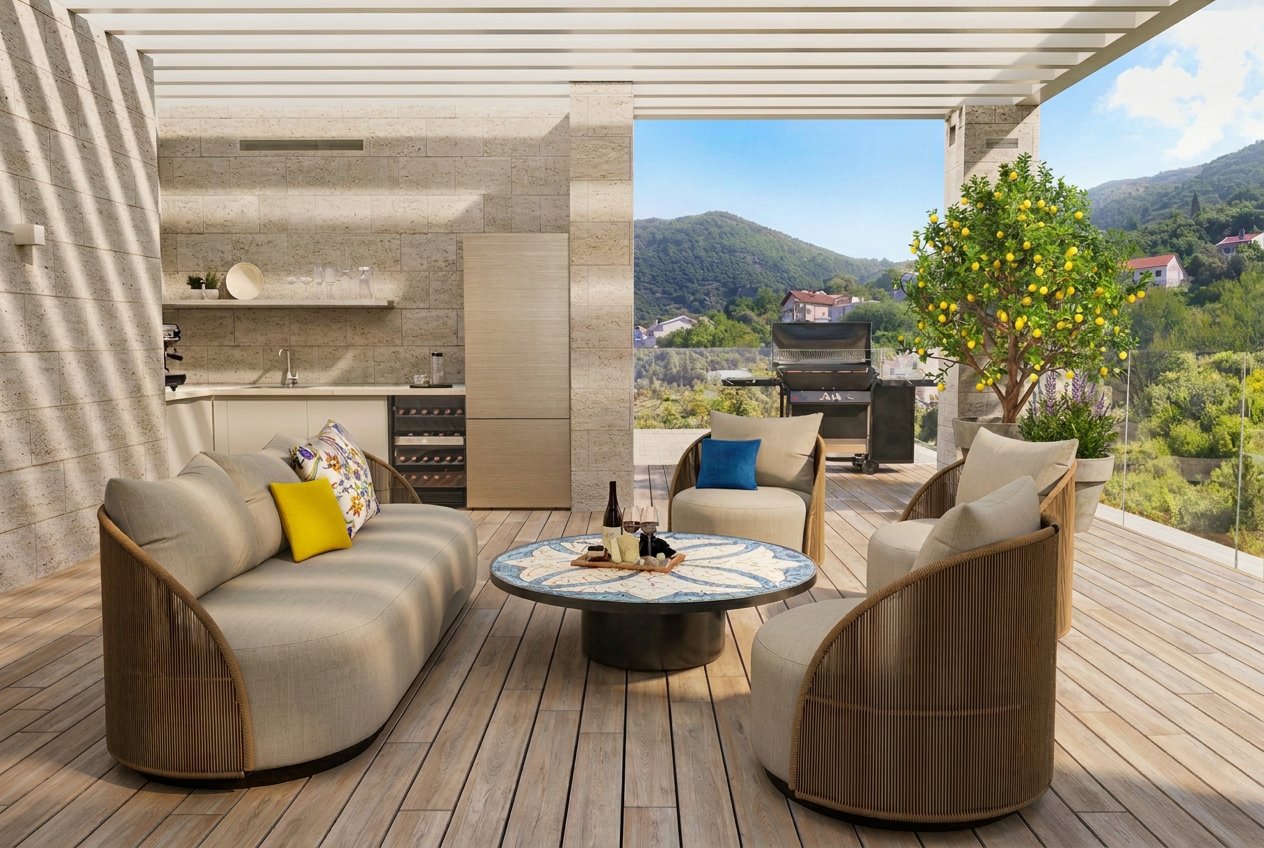
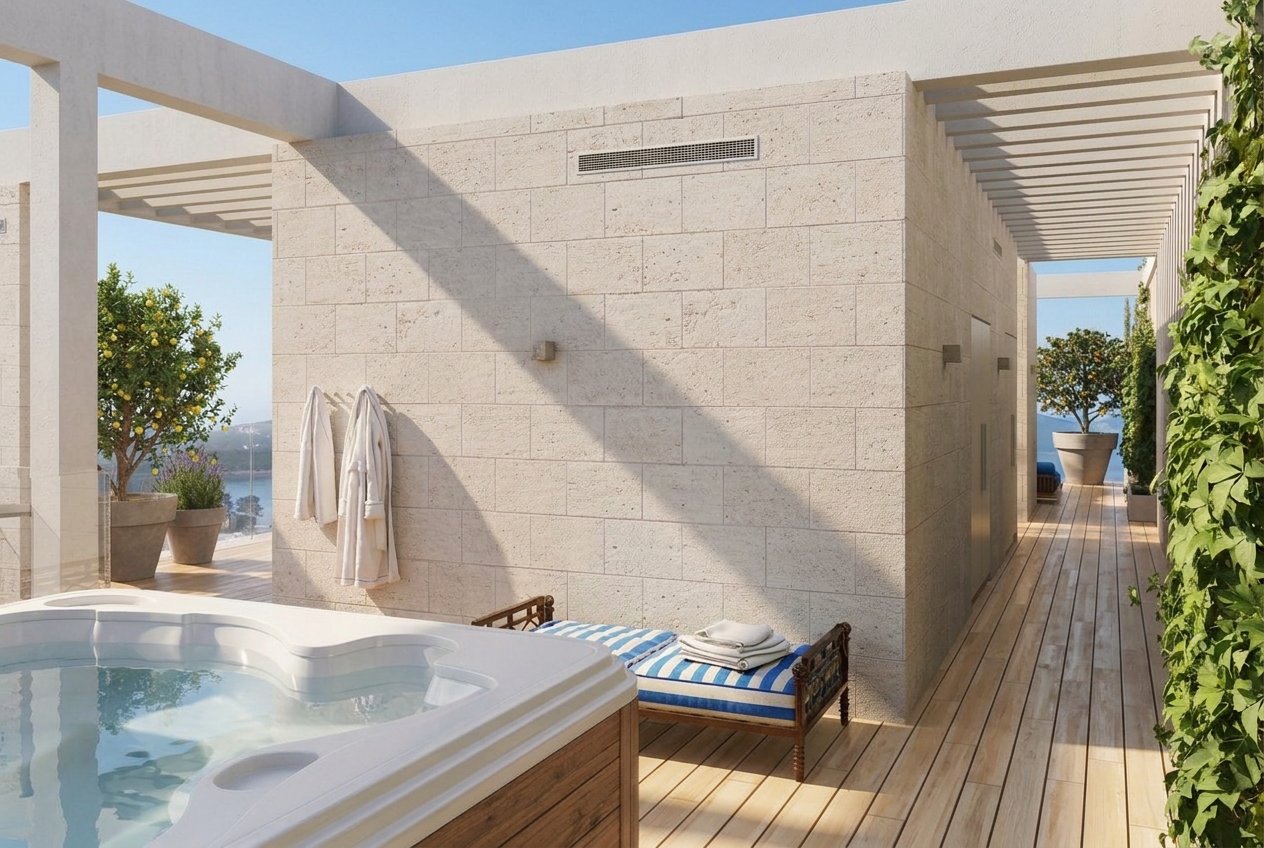
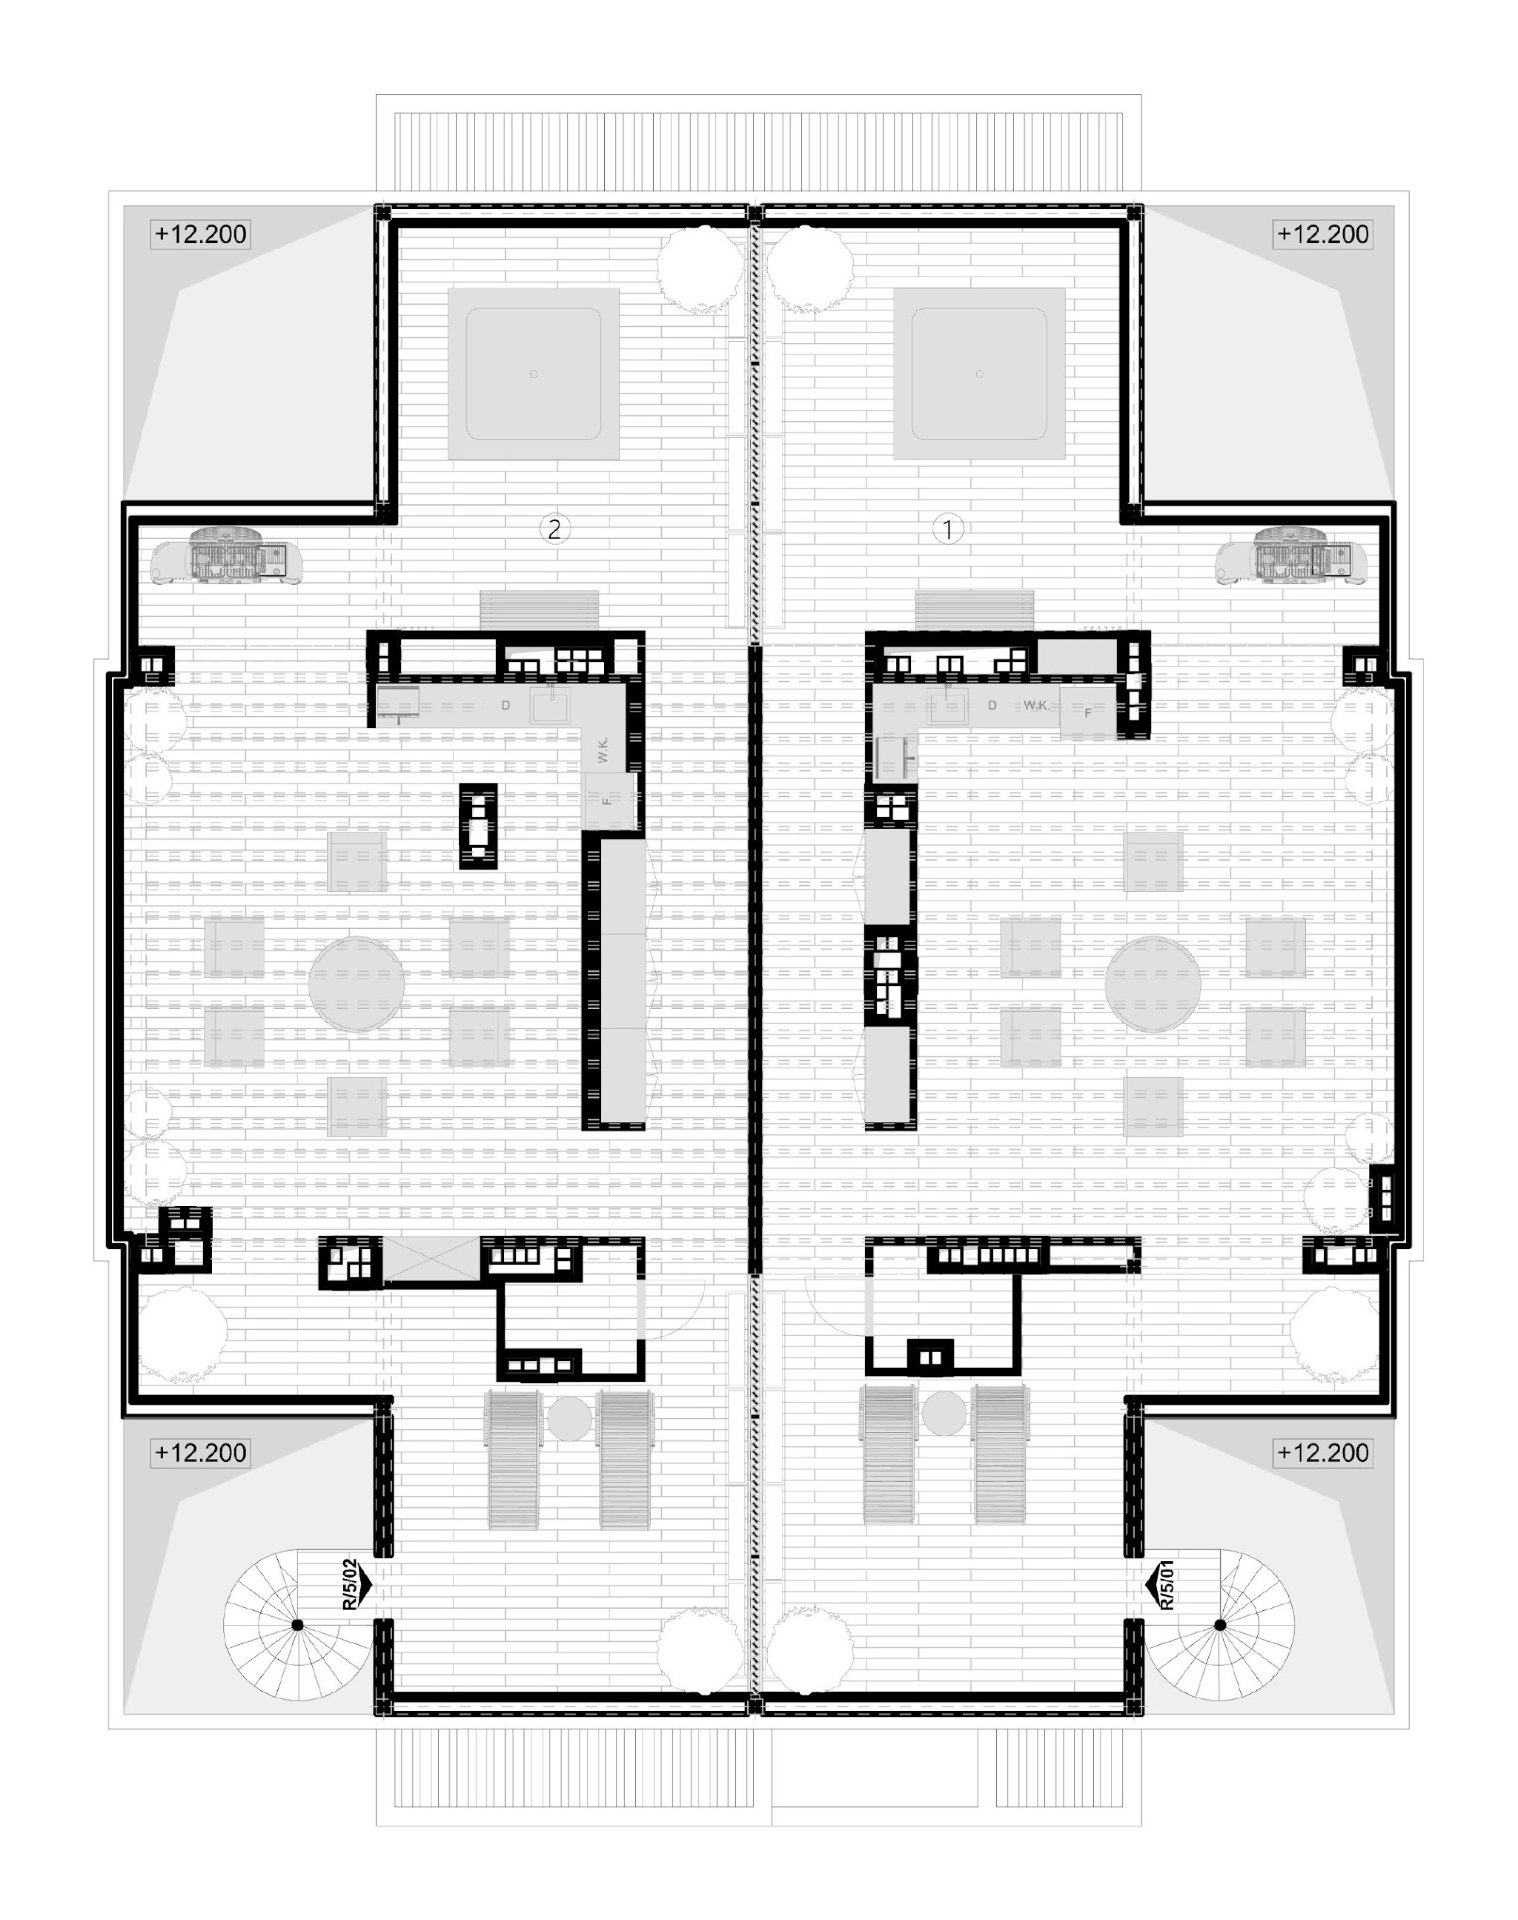
The shared terrace on the roof of the building is divided into three spacious functional zones: a summer lounge with a fully equipped bar counter, a relaxation area with sun loungers, and a zone with a jacuzzi and changing rooms. Each zone opens up a breathtaking panoramic view of the Bay of Kotor.
Lobby
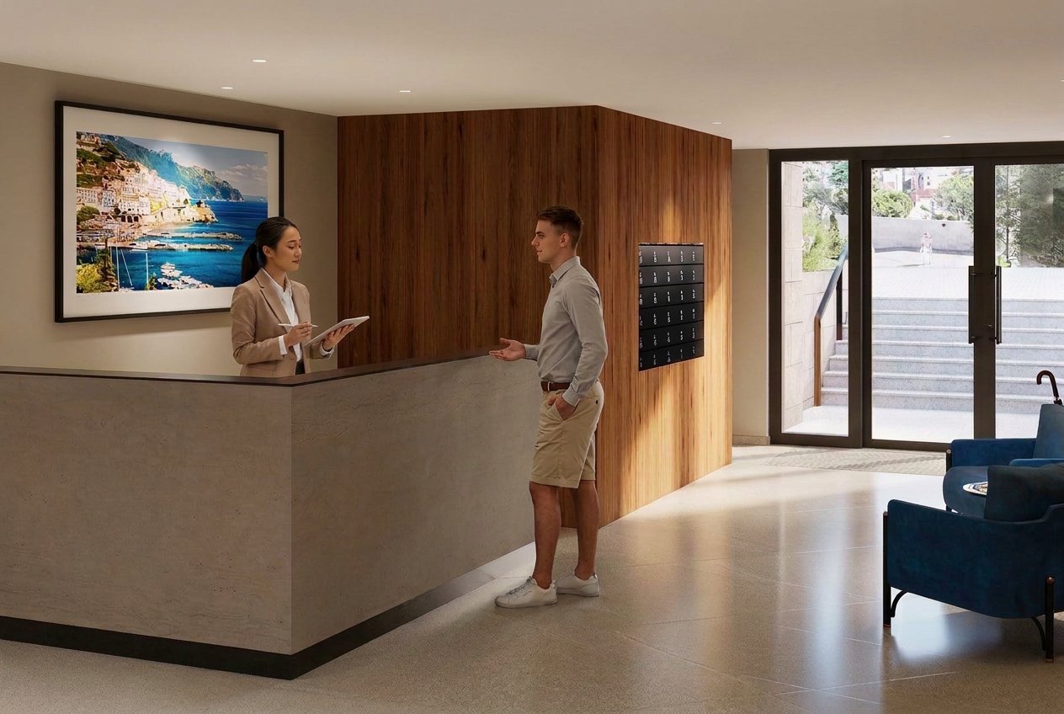
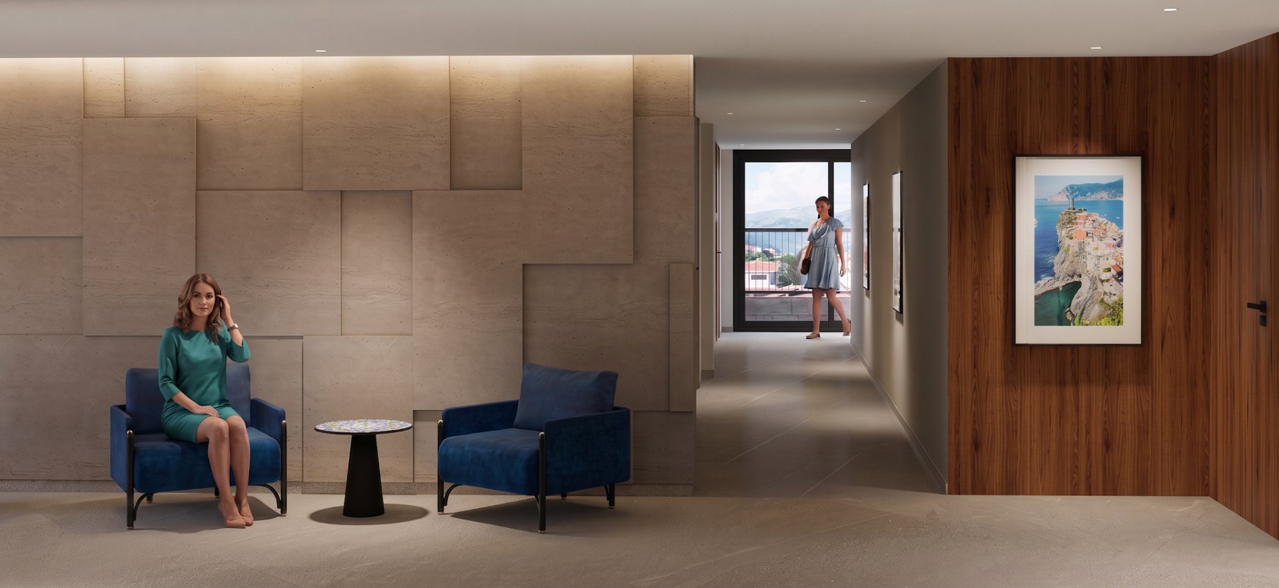
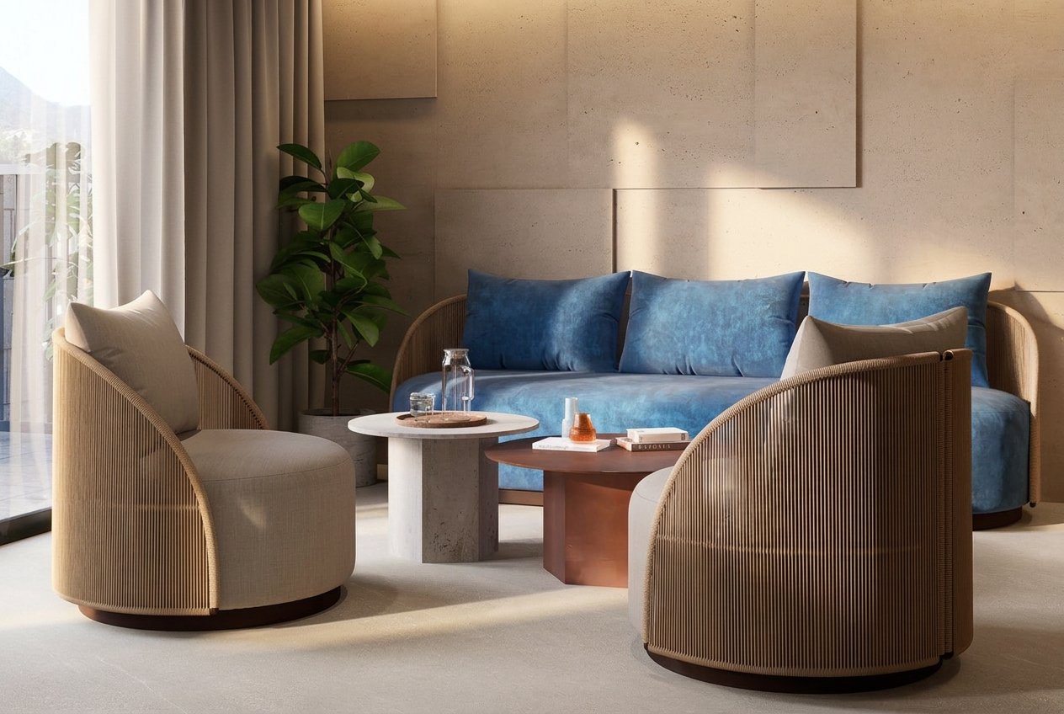
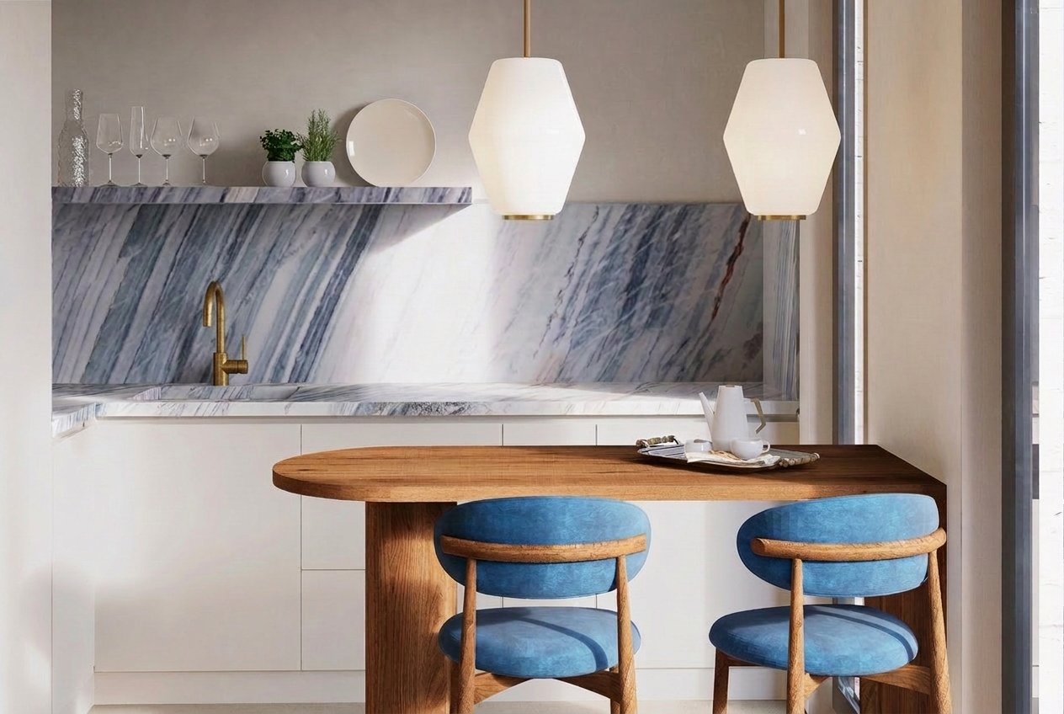
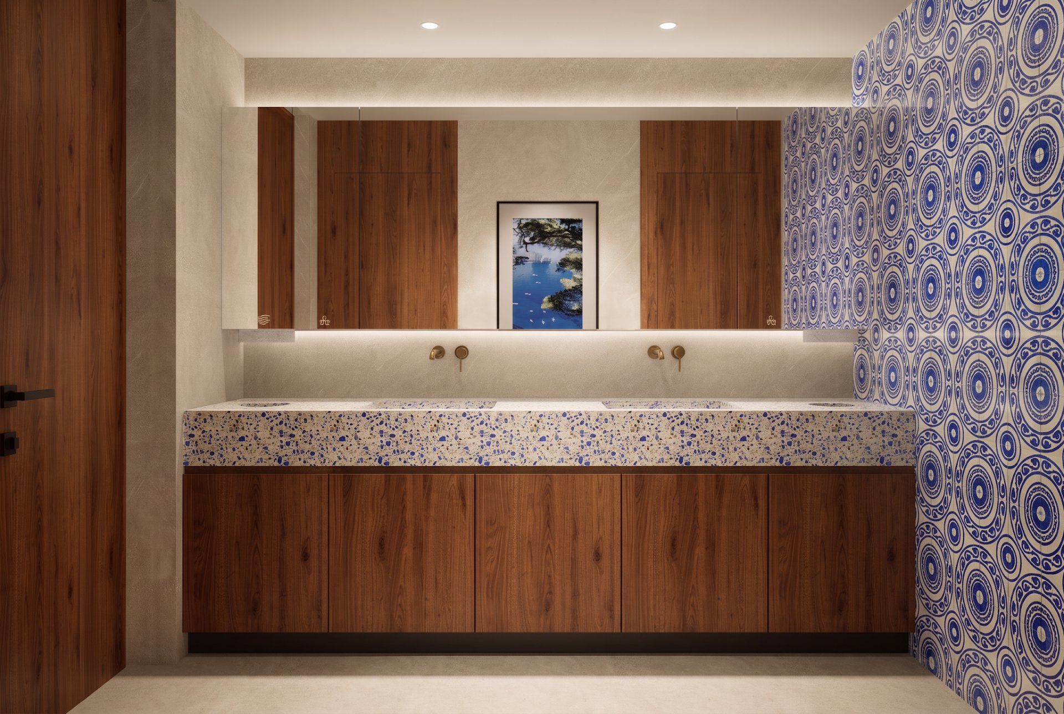
Vivid blue became the accent that unites the public spaces of the complex. In the lobby it is complemented by olive wood, which brings warmth and softness to the interior. The feature wall is clad in local limestone — a material used both in the interiors and on the façades, linking the architecture of the new apartments with nature and history.
Wellness
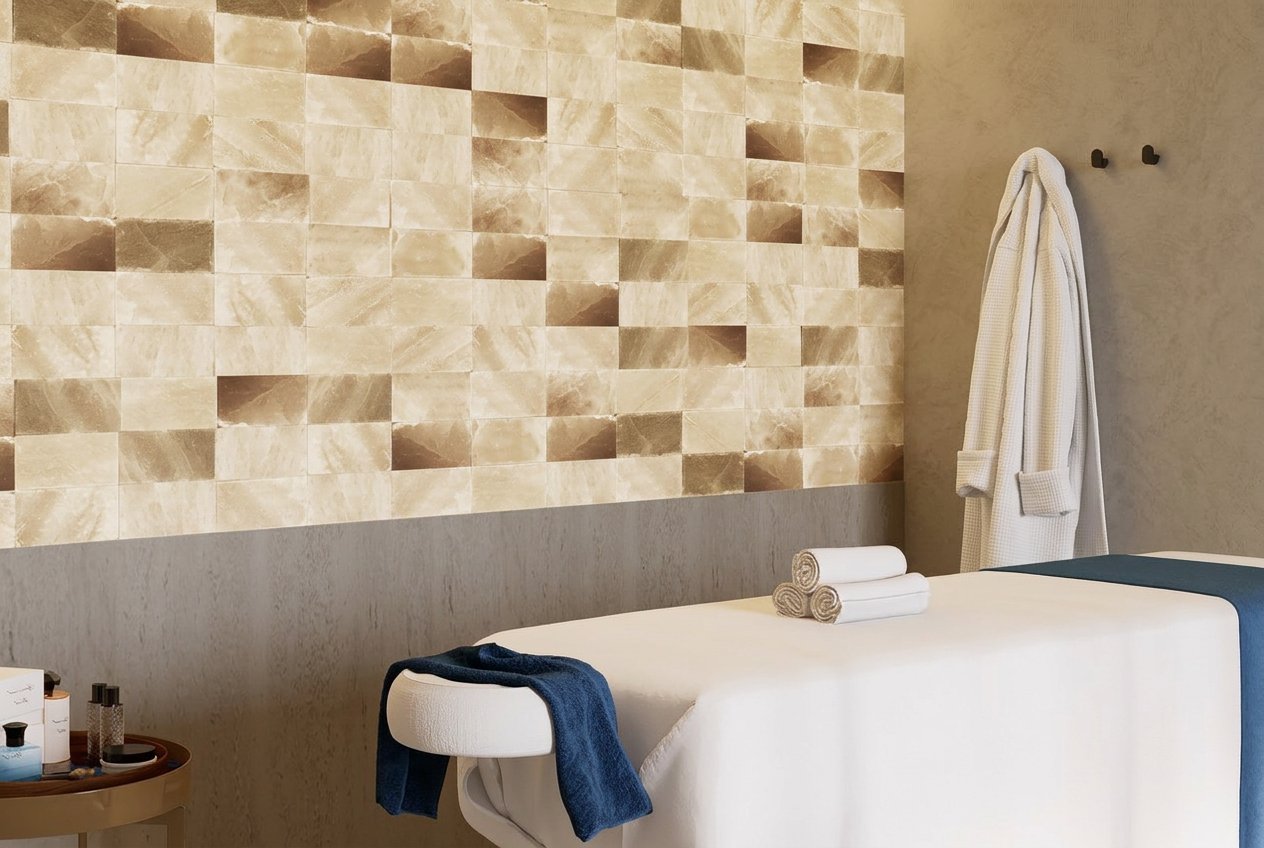
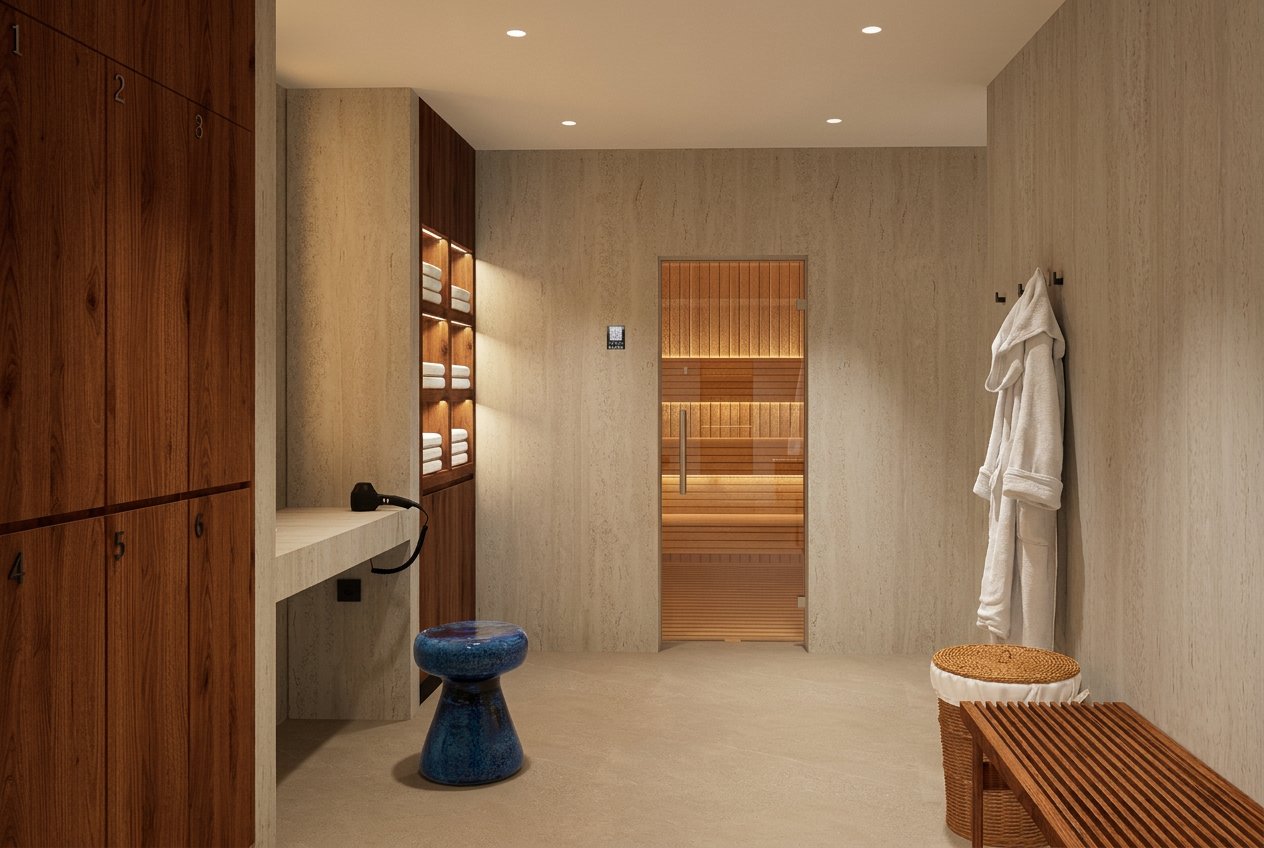
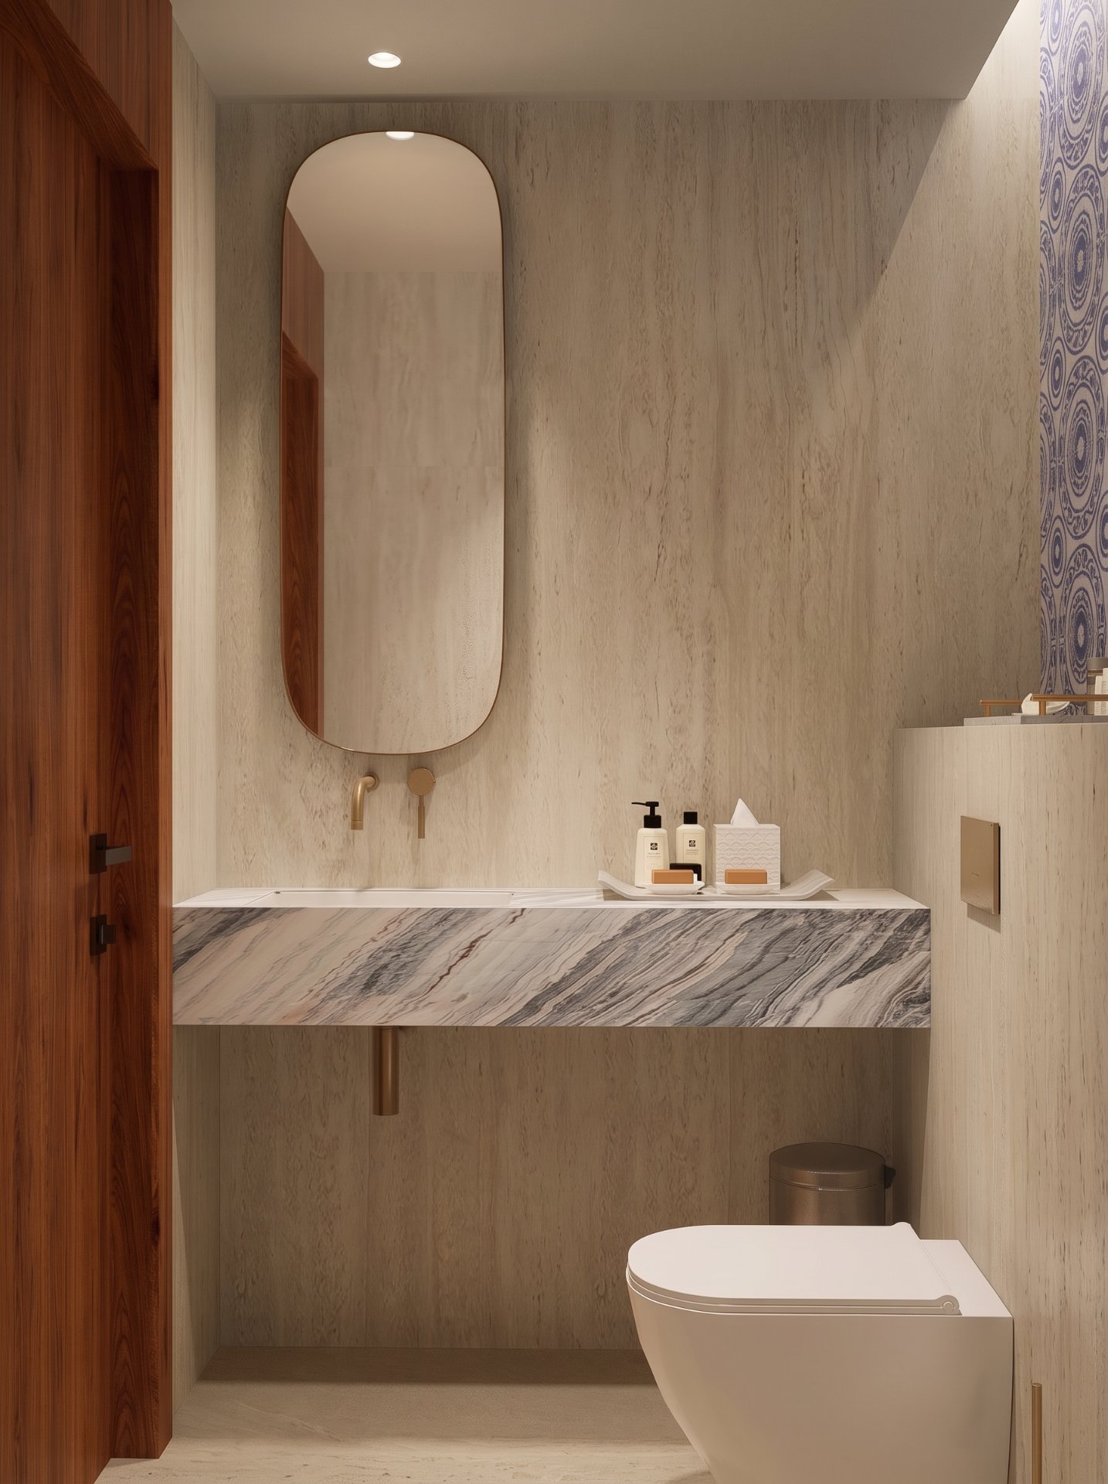
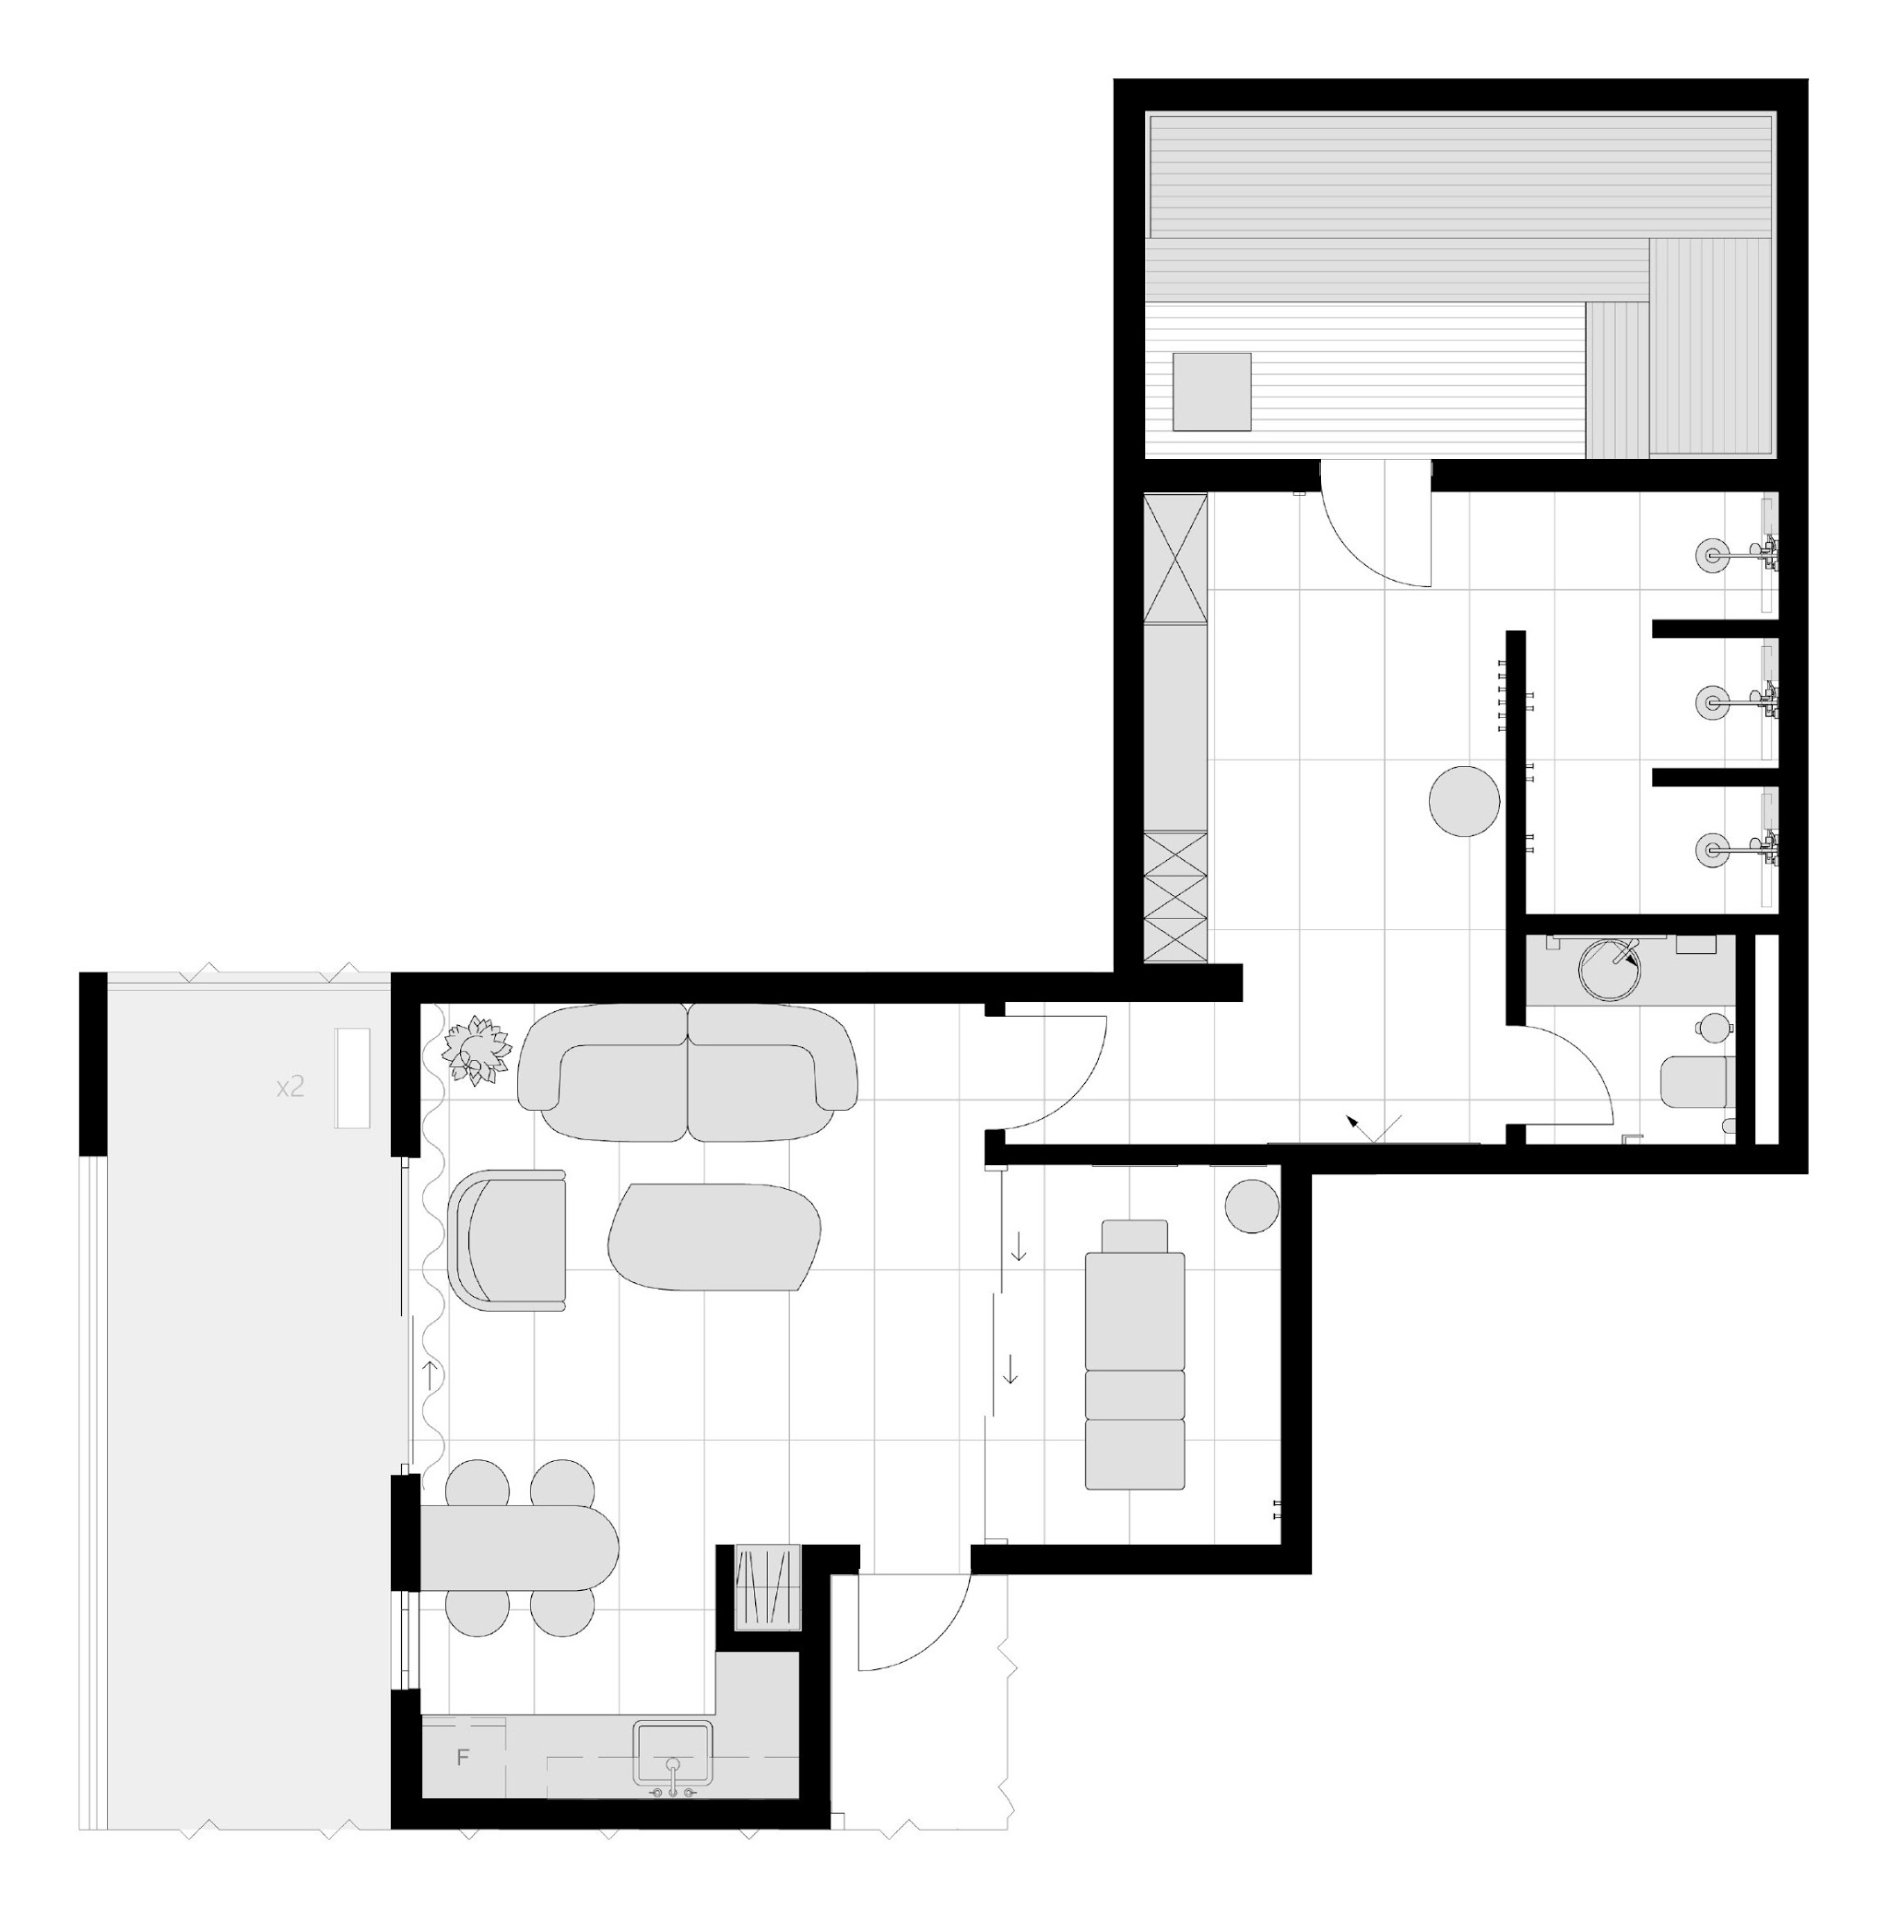
The wellness area includes a lounge, a massage room, a changing room, a Finnish sauna and a bathroom. Himalayan salt blocks in the wall finishes improve the atmosphere, while ceramics and mosaics refer to the traditions of Amalfi. Thoughtful zoning and ergonomics ensure guests' comfort in every use scenario.
Kids' room
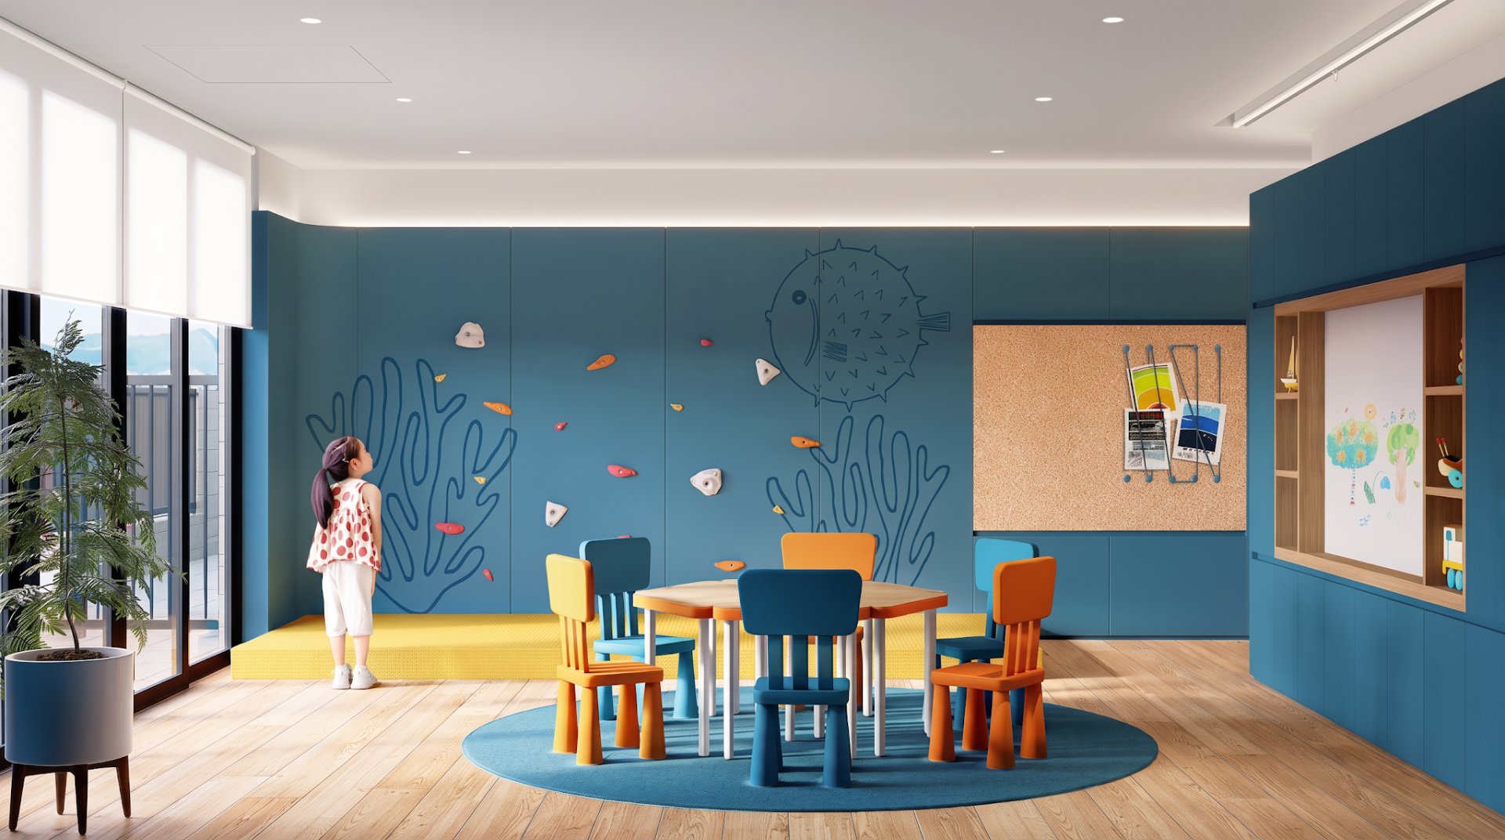
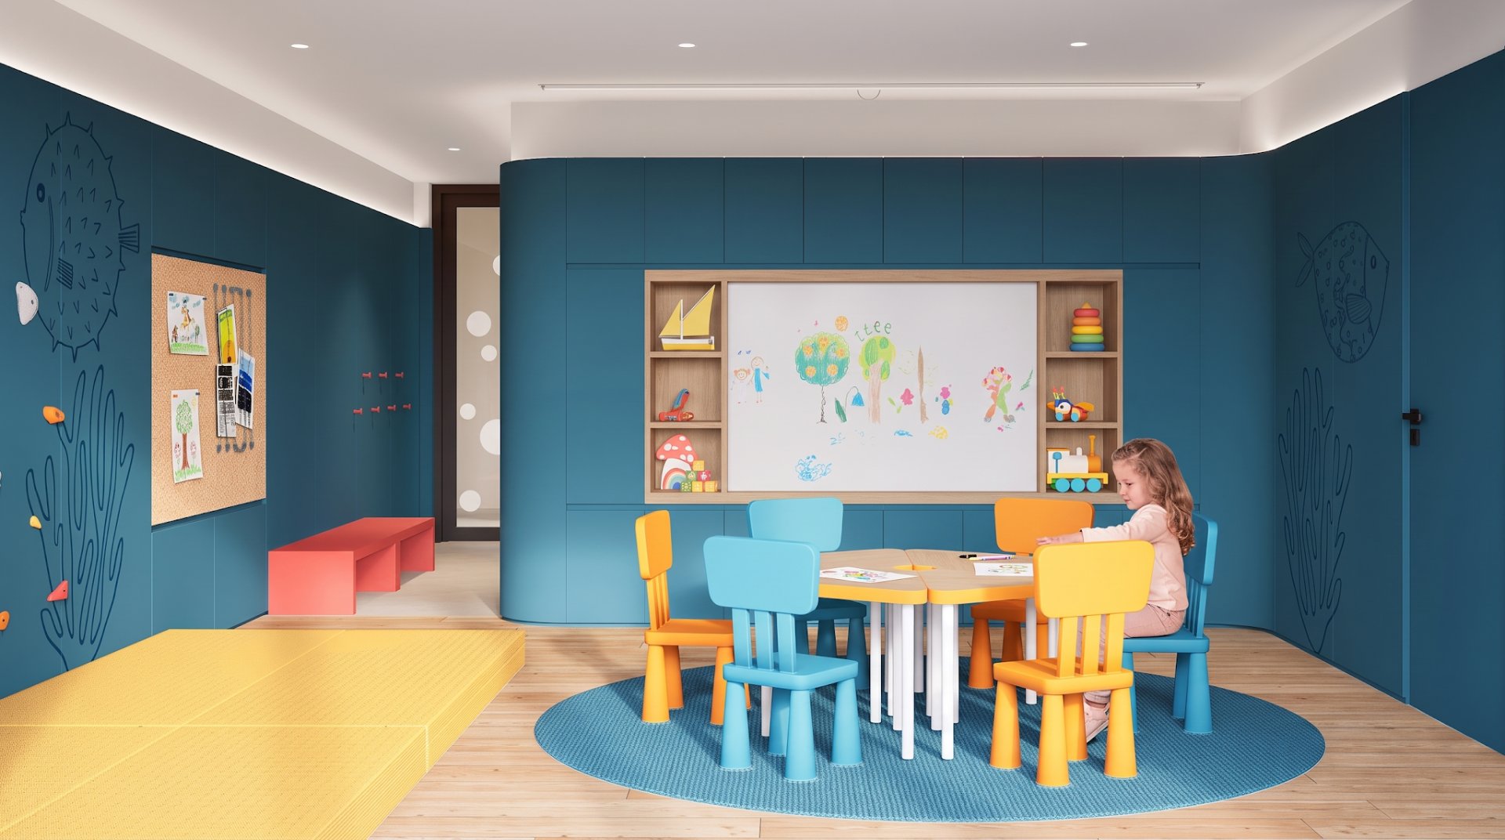
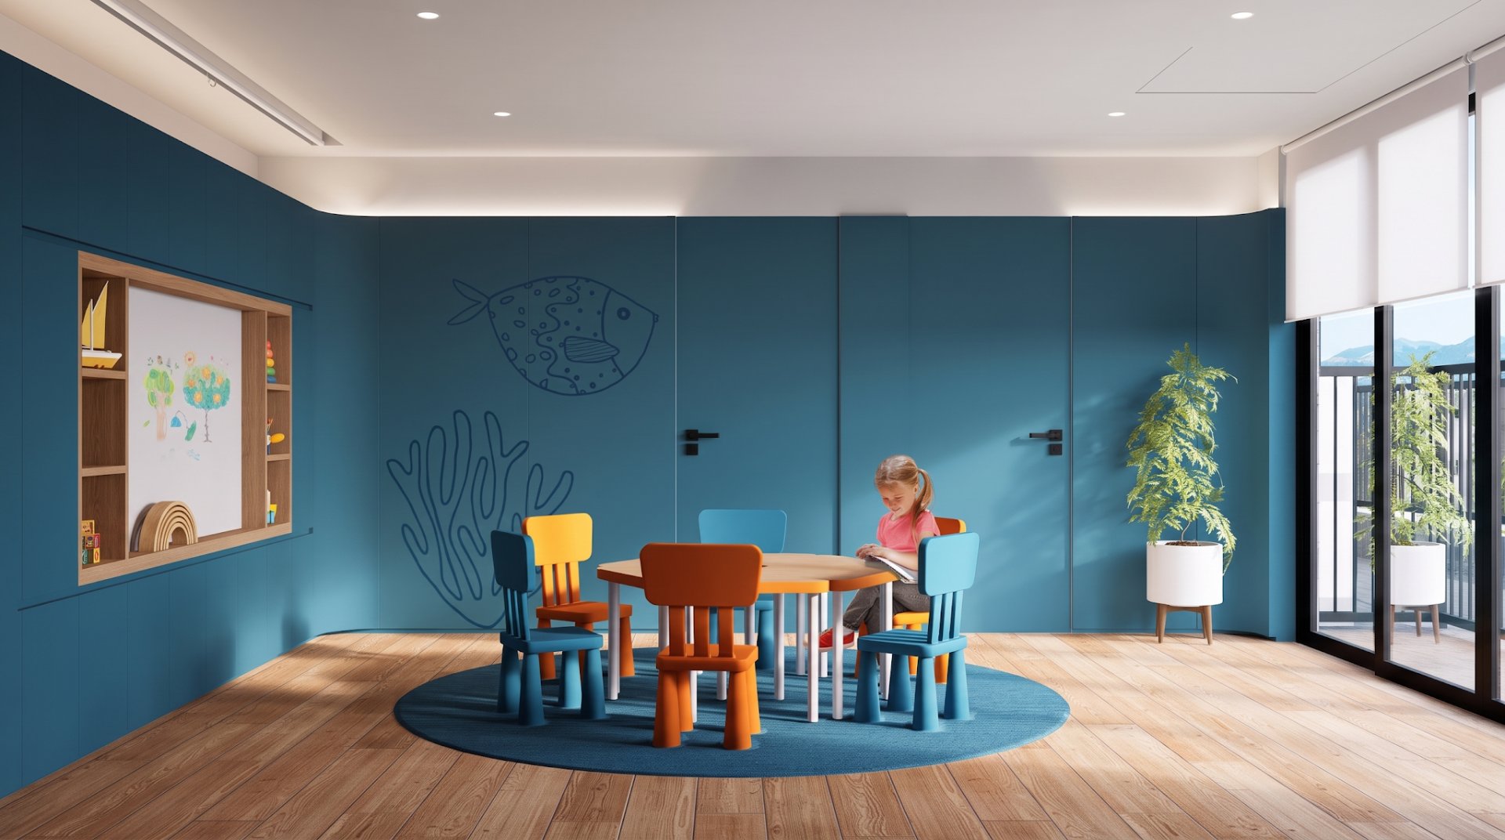
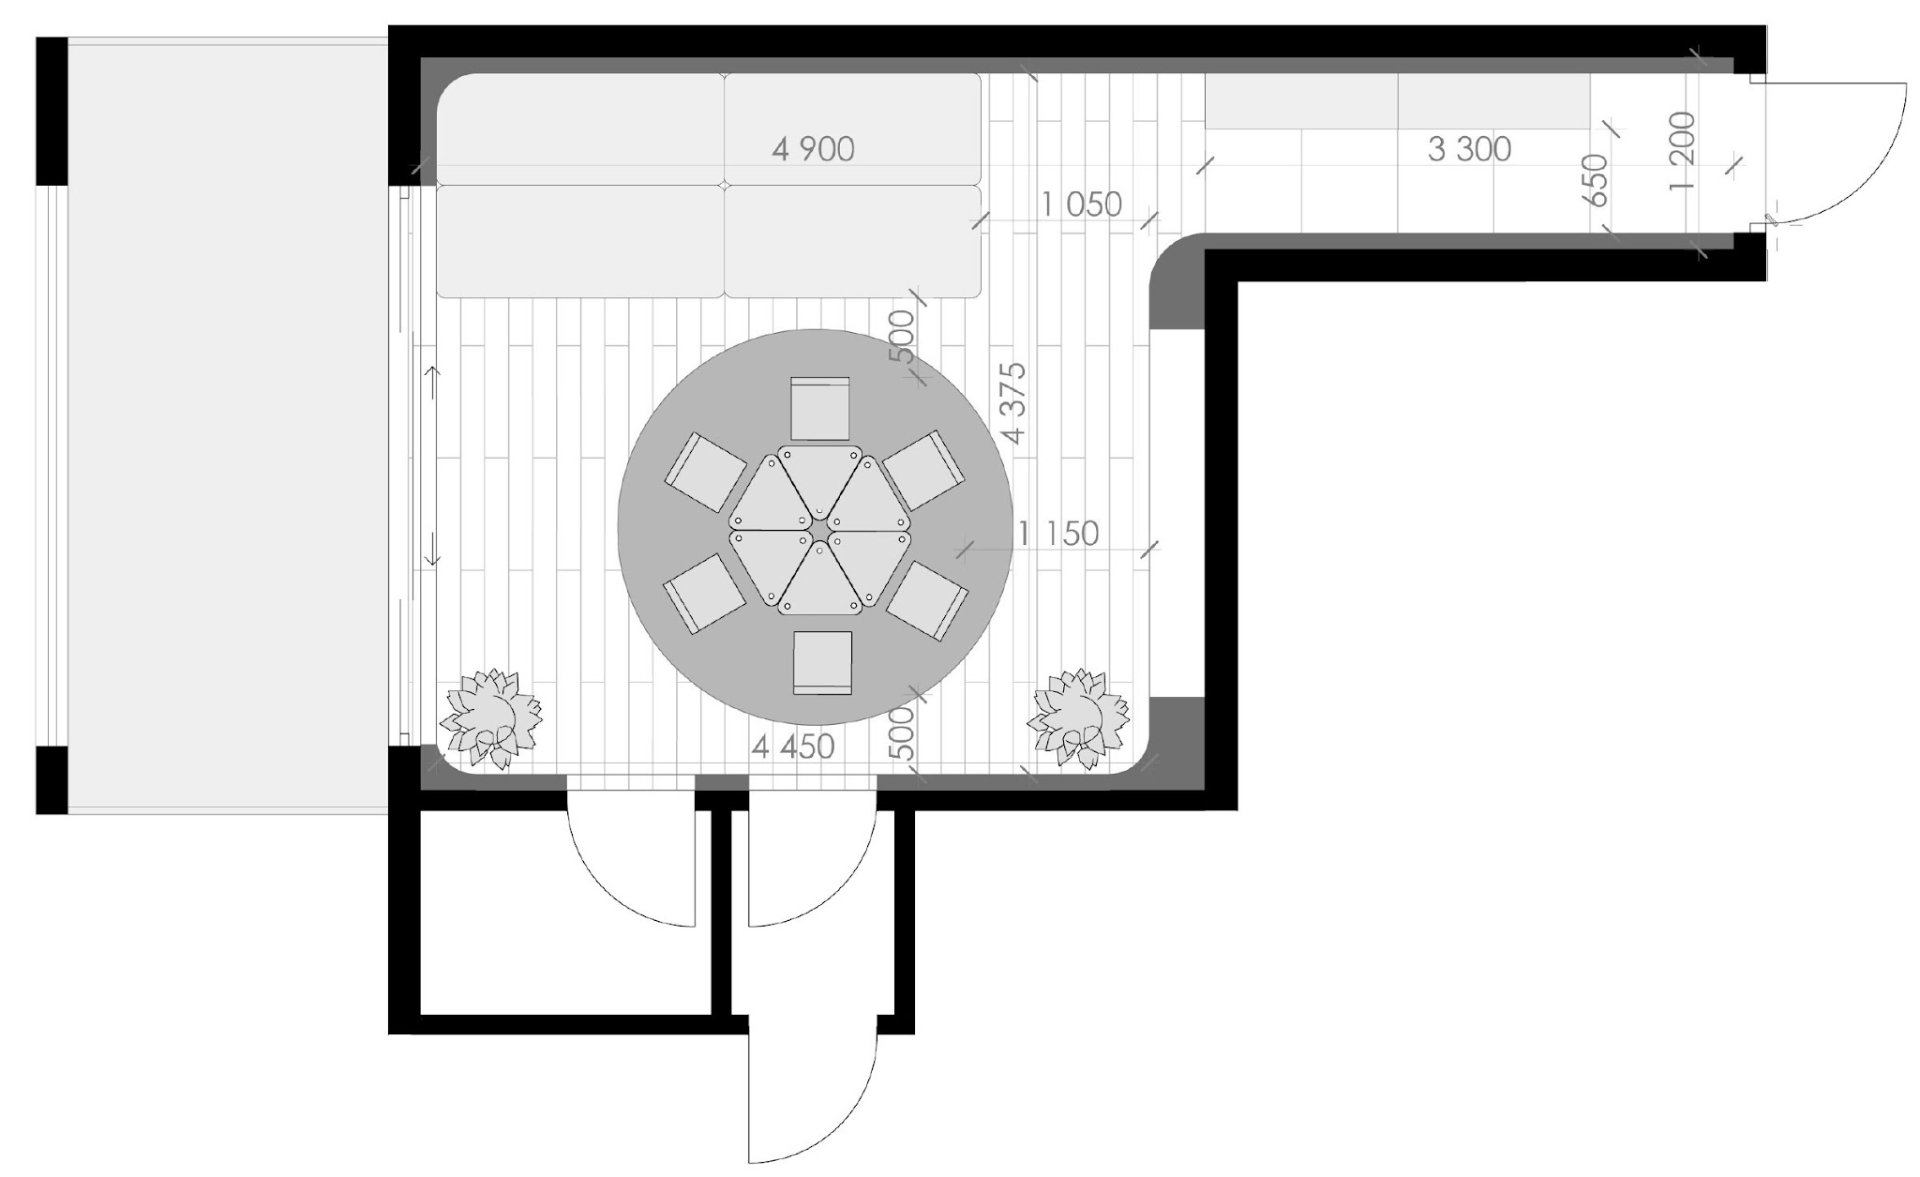
A bright and cosy space, safe and as accessible as possible for every kind of activity, from fun games to fairy tales and cartoons. Deep blue is combined here with warm shades of yellow and orange, and natural wood adds softness and warmth. All materials are hypoallergenic and selected to the standards of children's facilities. The number of cabinets is kept to a minimum thanks to a spacious storeroom for toys, equipment and furniture.
Yoga studio
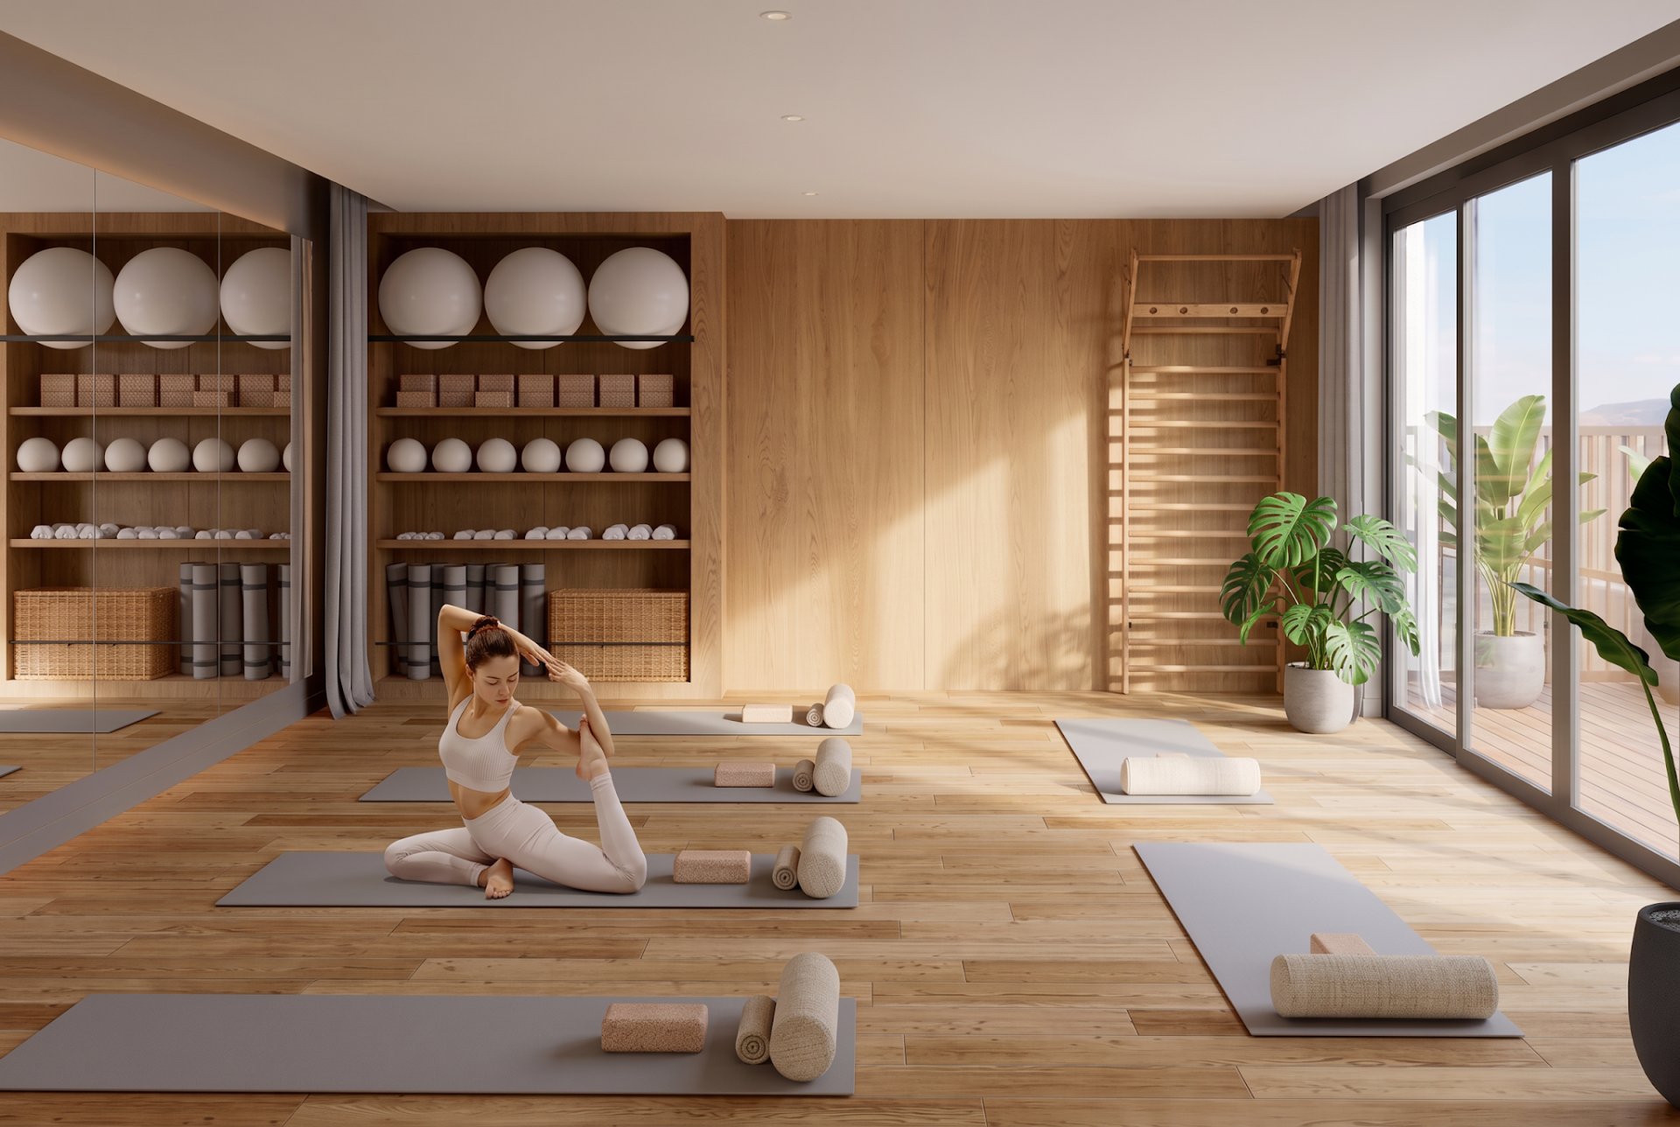
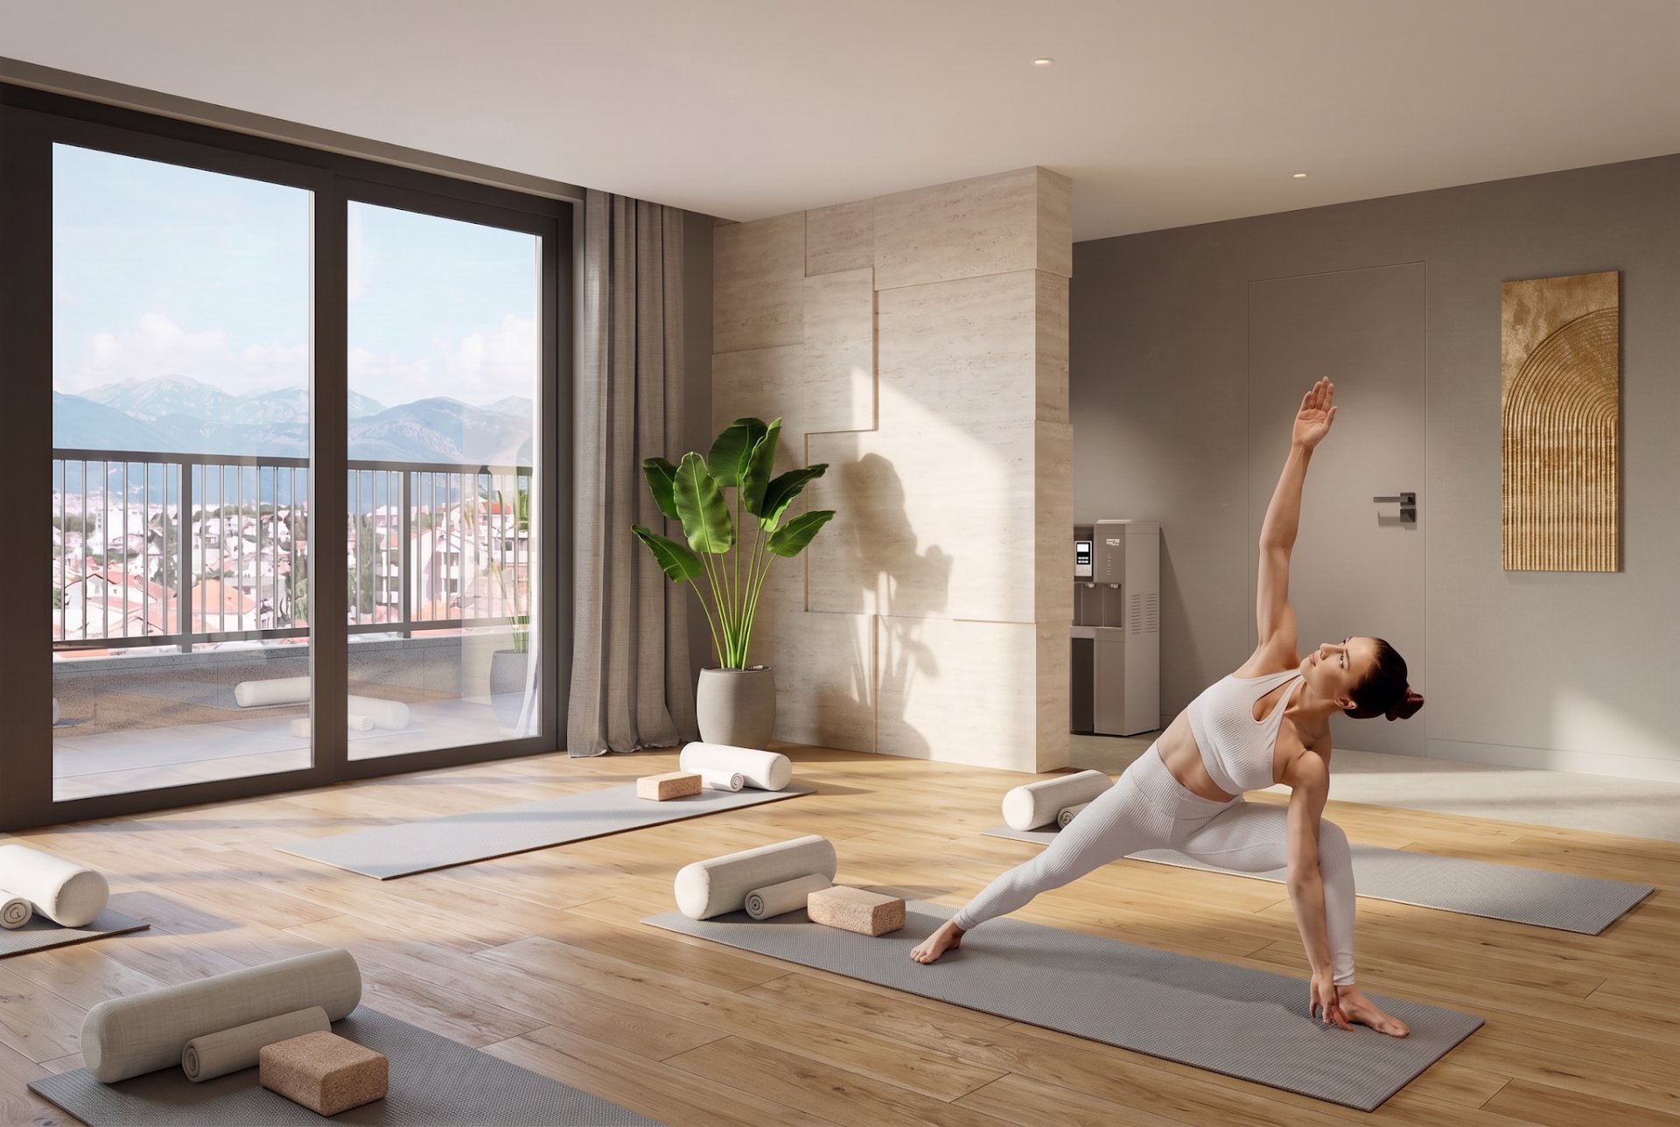
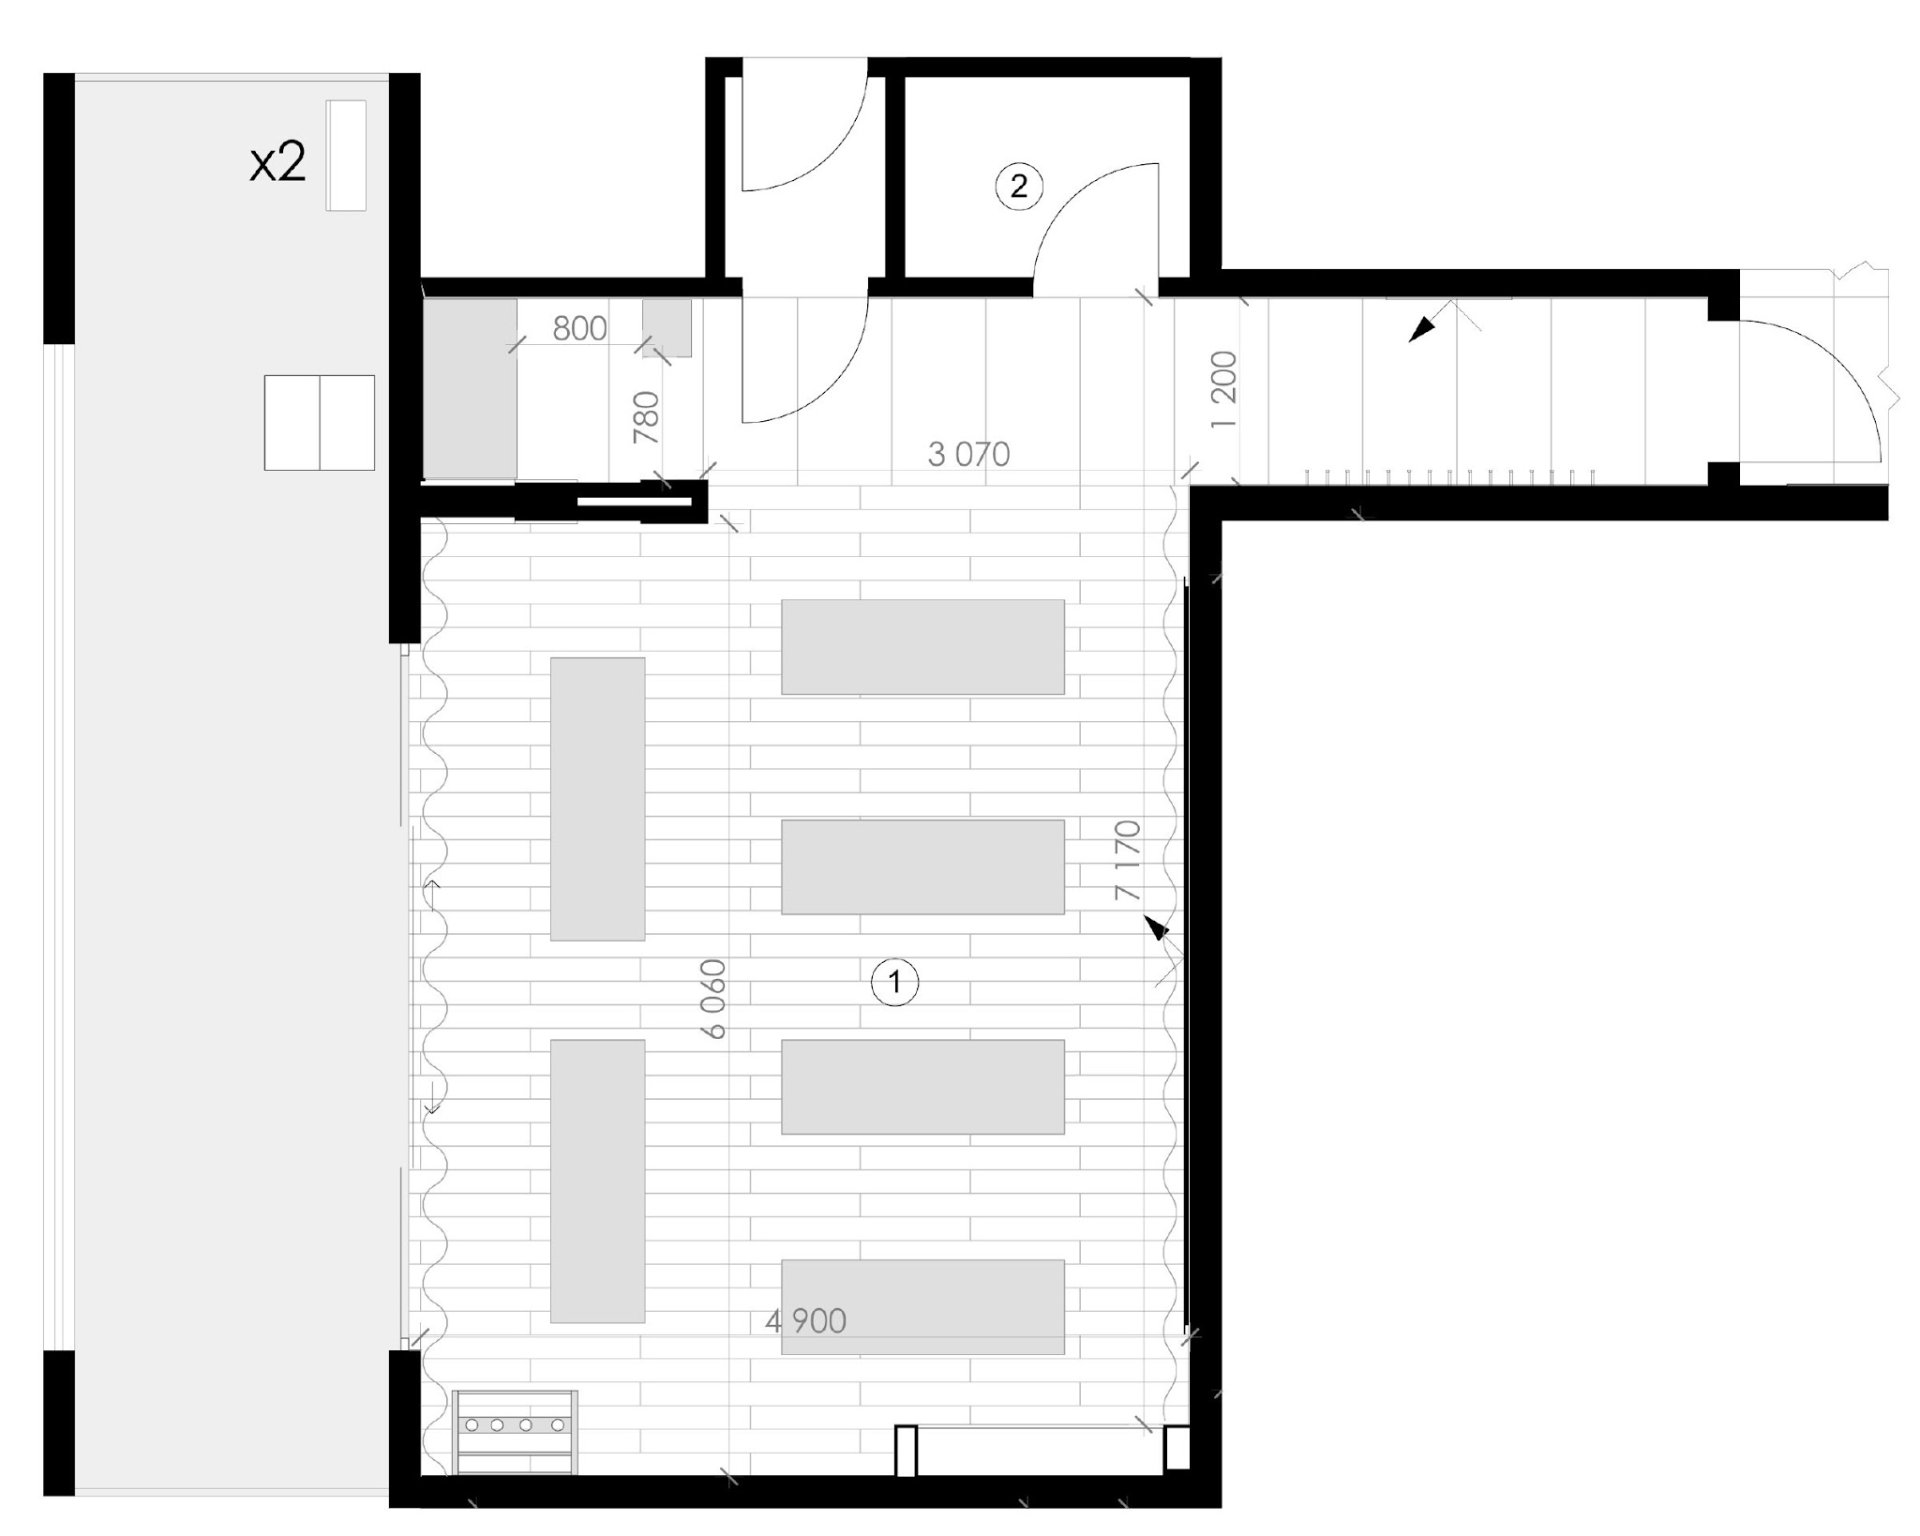
The yoga studio is a light-filled space for practice and relaxation that easily transforms into a cinema. Panoramic windows complement the interior with a mountain landscape and natural light — ideal for yoga. A spacious storeroom holds all the necessary materials and furniture.
Parking
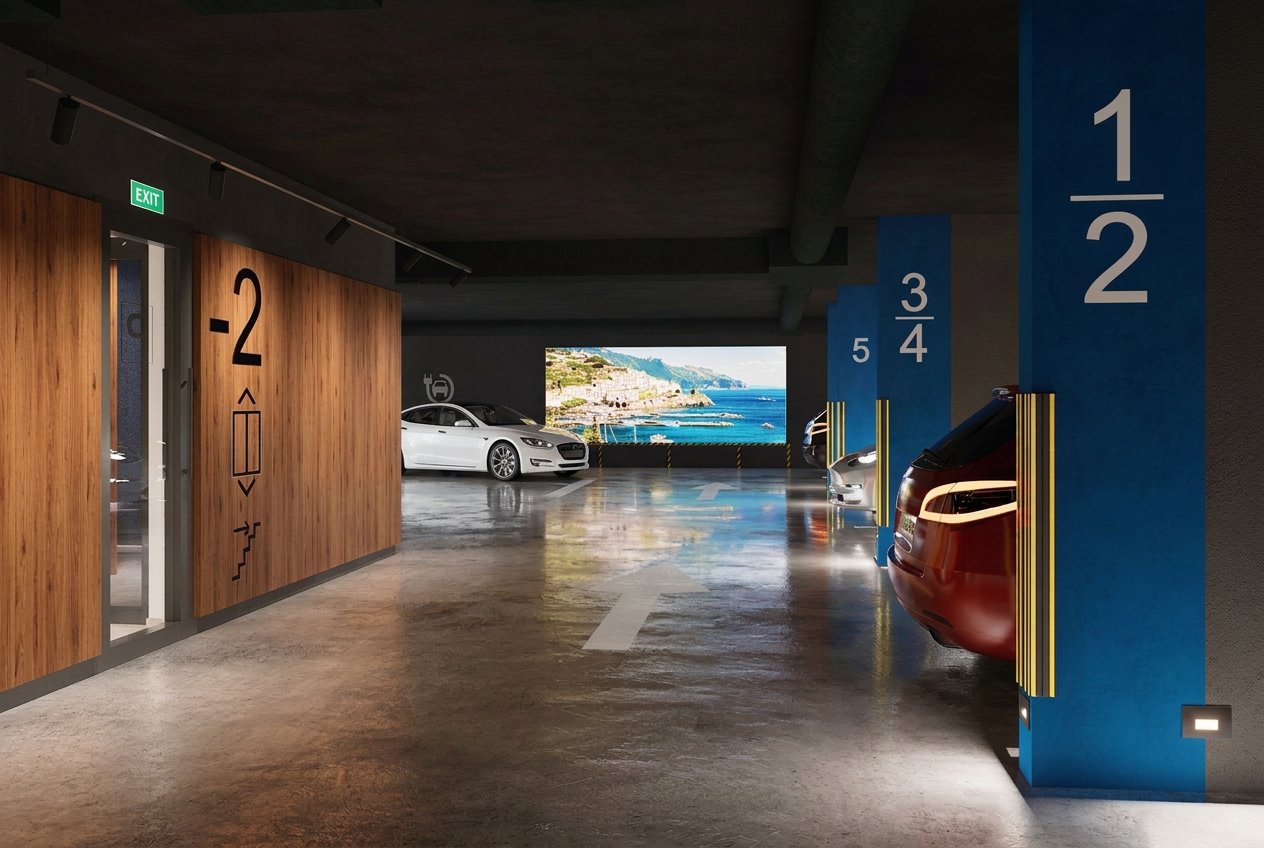
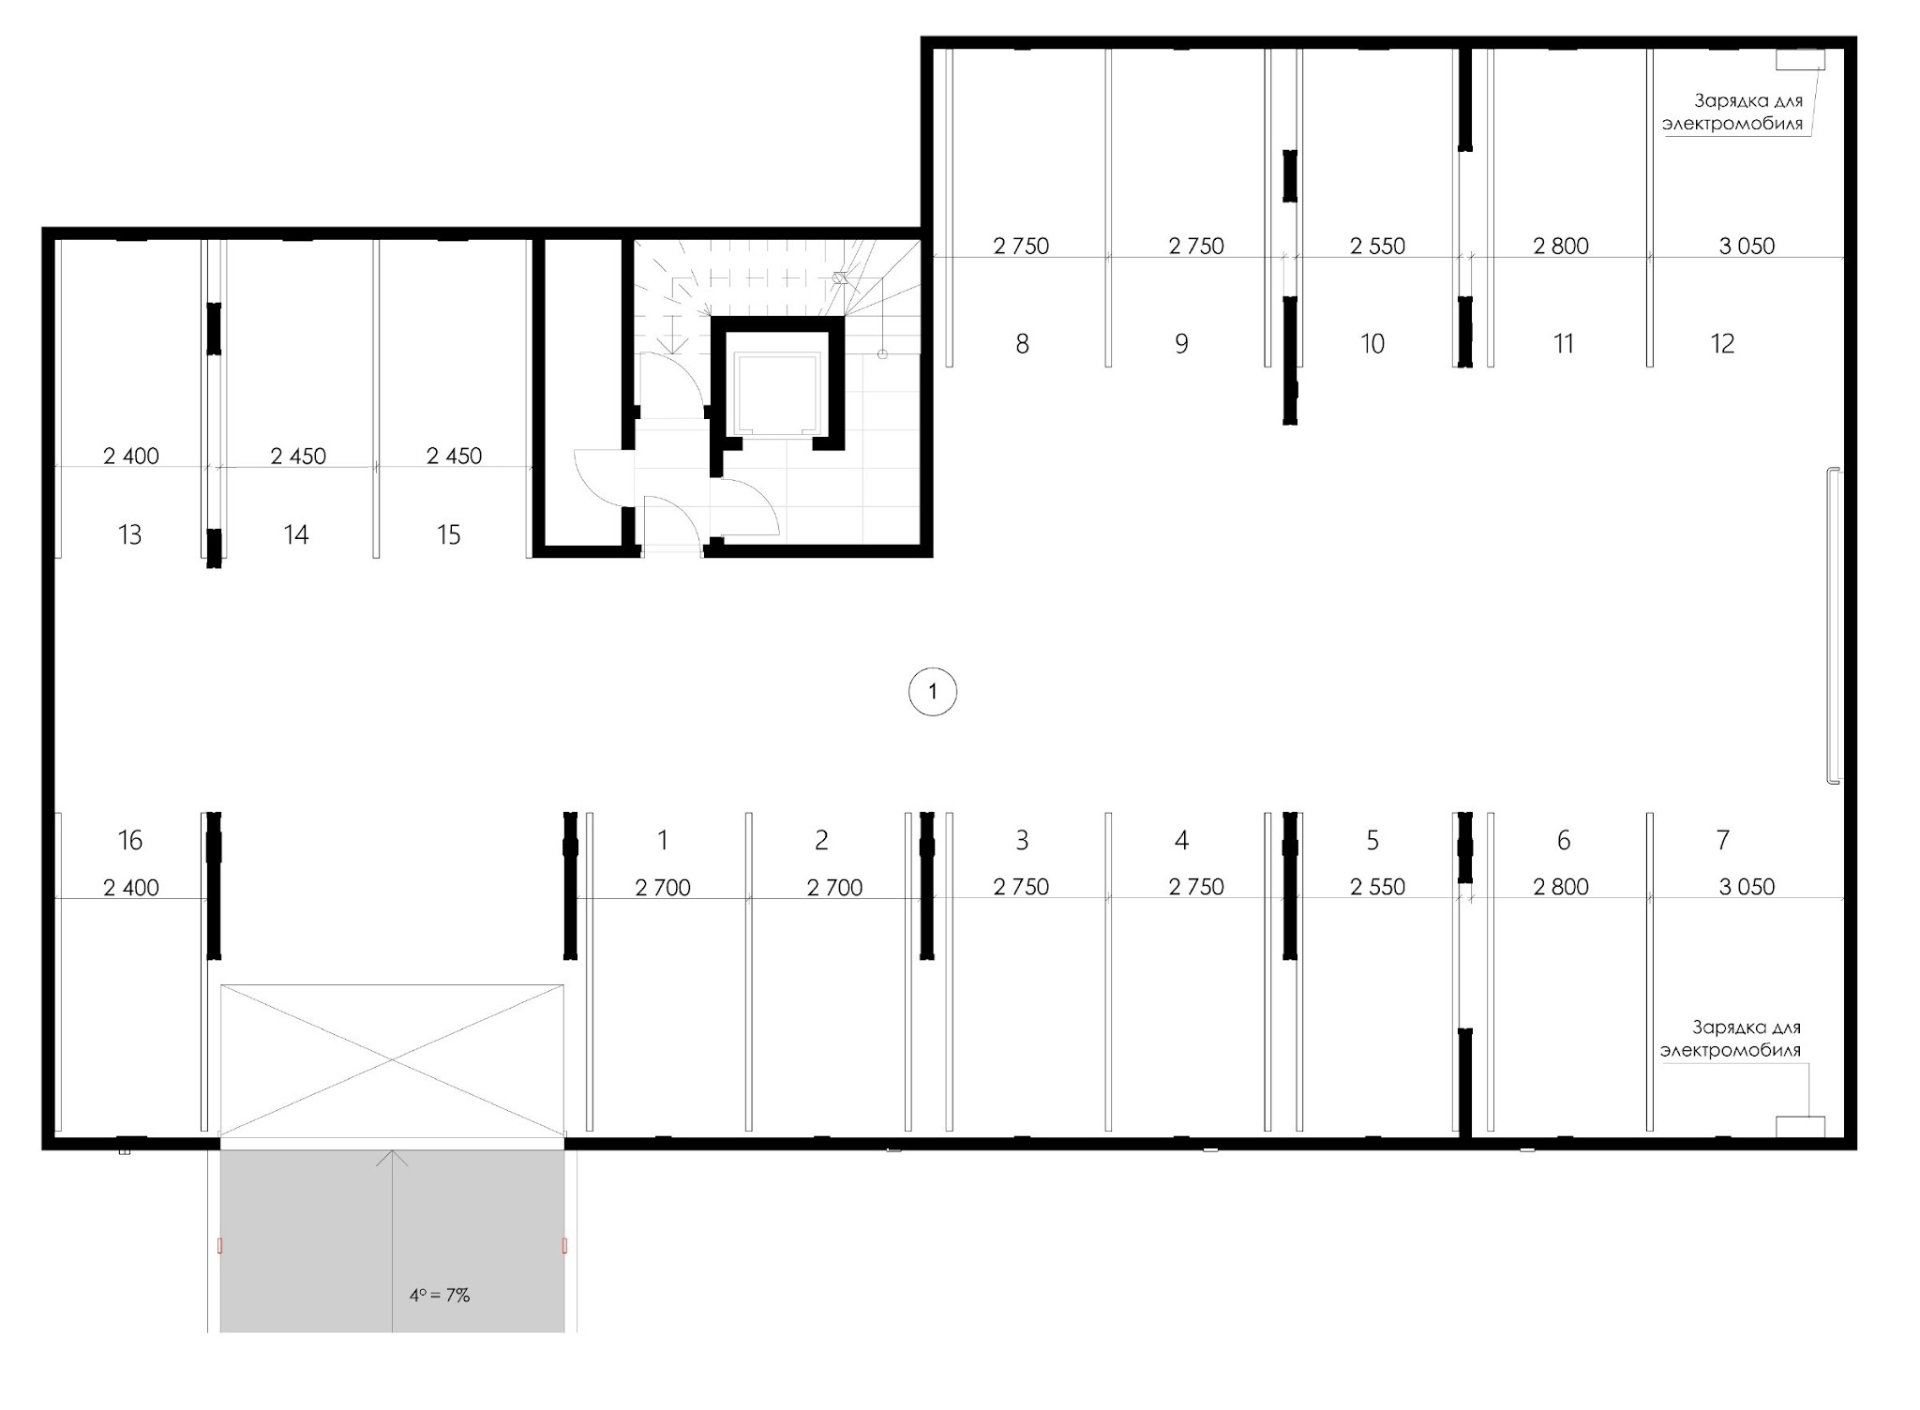
The 16-space car park combines safety, contemporary aesthetics and technology, continuing the overall design code of the complex.
Taking cues from the natural beauty of the Amalfi Coast, local limestone is a defining feature of the design. Used in both facade cladding and interior elements, this material creates a cohesive connection between the new apartments and the historic charm of the coastal town. Bright Amalfi blue serves as a striking accent throughout the interiors, complemented by ceramics and mosaics that evoke the region’s artisanal heritage. These distinctive details appear in spa areas, reception spaces, and sanitary facilities, adding a touch of authenticity and character.
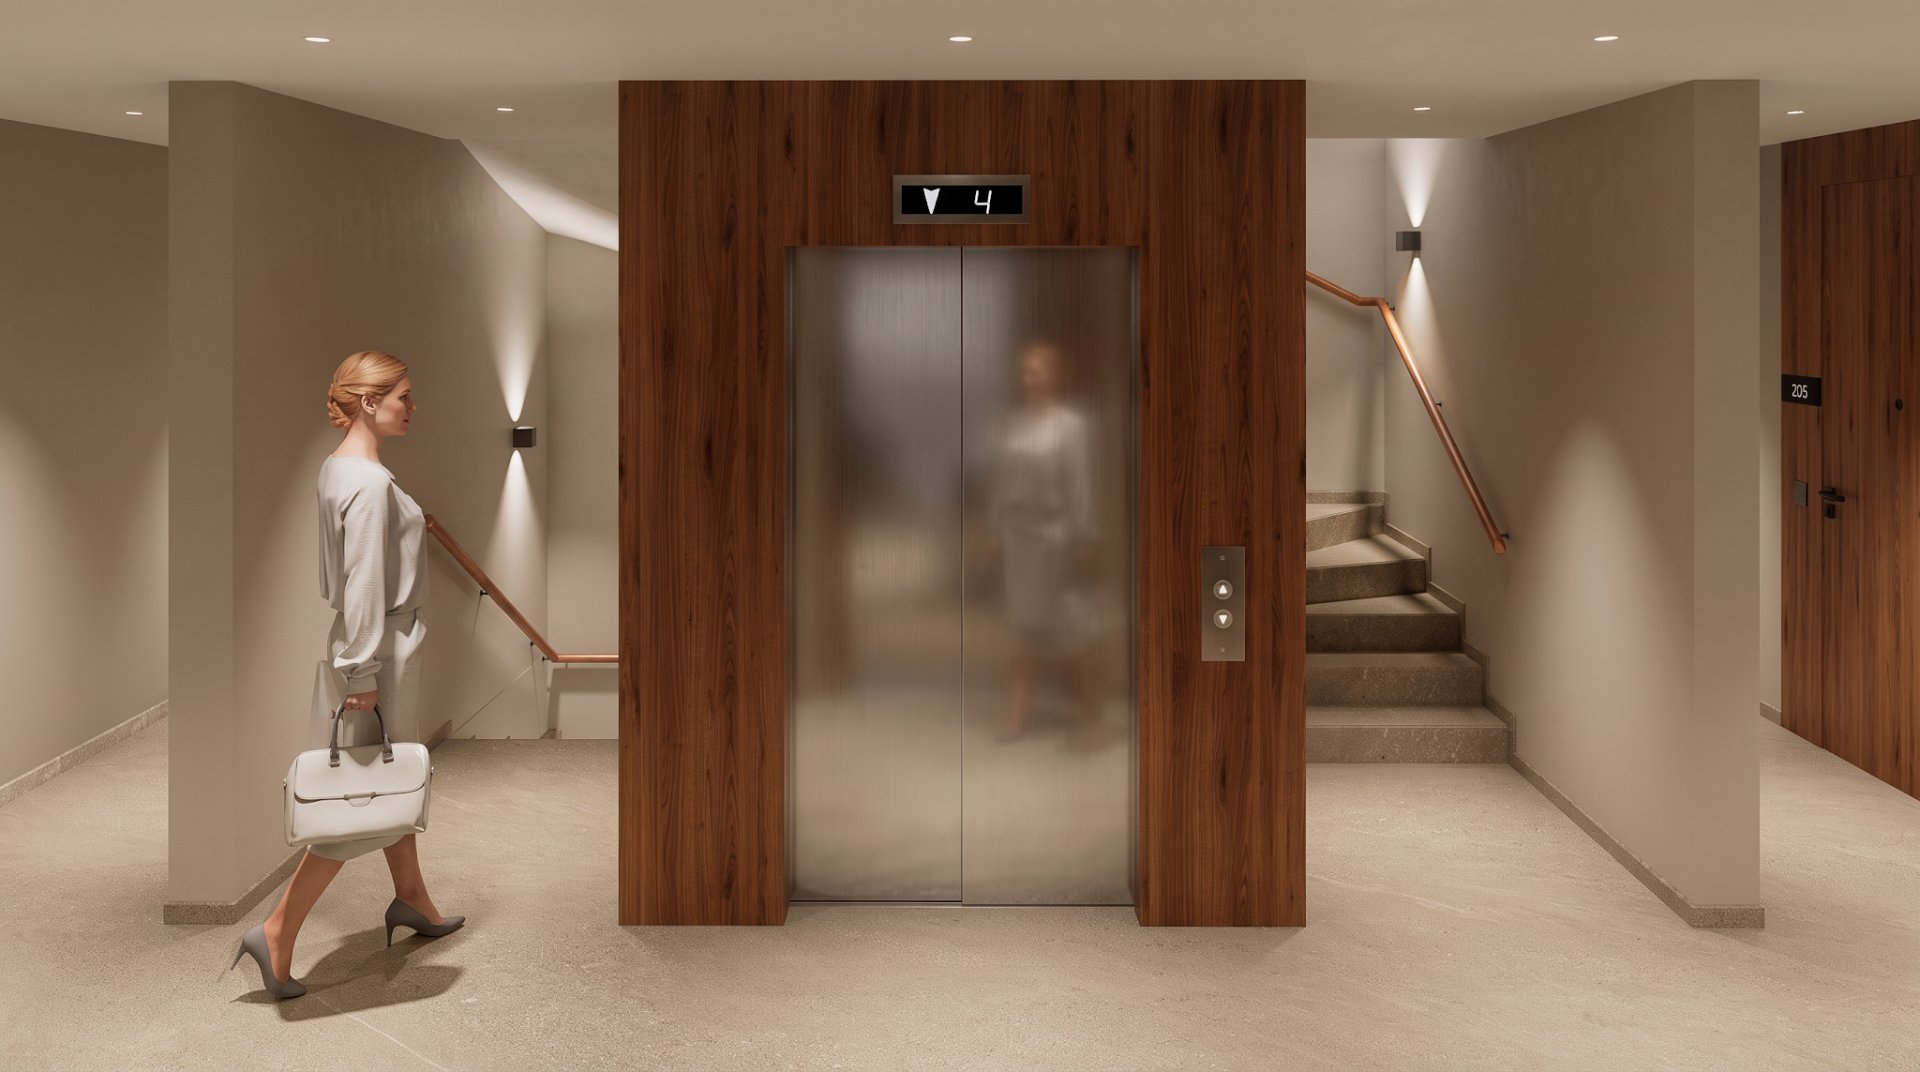
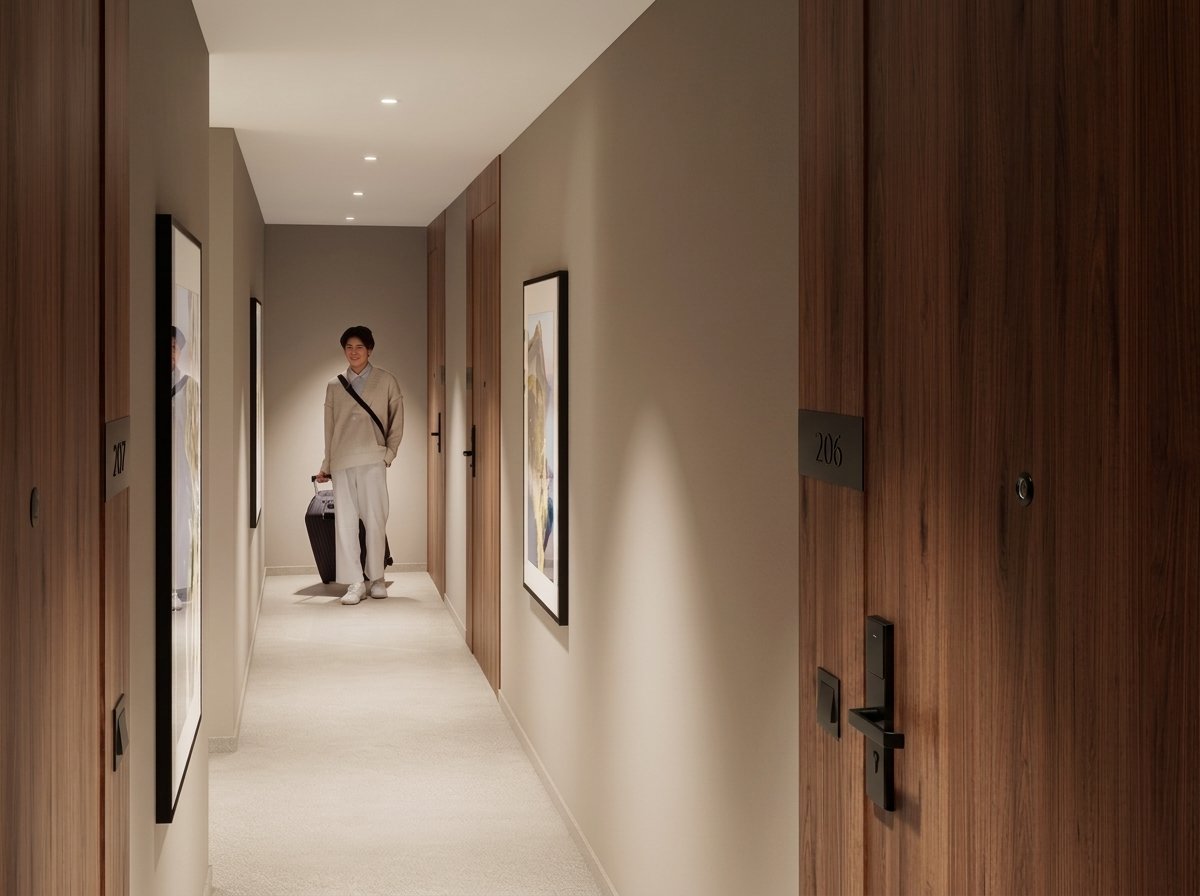
Warm wooden finishes provide a contrast to the cooler tones, bringing balance and a sense of comfort to the design. Functionality remains at the forefront—spaces like the yoga studio are designed to adapt, transforming into a small cinema for community gatherings. Meanwhile, the spa offers an oasis of relaxation, combining wellness features with thoughtful design.